
Mount Baker, Seattle · ZIP 98144
Expert Deck Builder
in Mount Baker, Seattle
We can help your Mount Baker deck connect the back door, seating area and yard without awkward steps getting in the way. Bring us the repair you are worried about or the layout you want instead, and we’ll discuss inspection, materials and the work needed to make it happen.
Free Phone Consultation · No Obligation
Call with the address and photos showing the deck from above and below. Tell us about loose stairs or rails before arranging the assessment.
269+ Google reviews
Contractor
Deck construction, repairs & replacementMOUNT BAKER DECK PRICES
Mount Baker Deck Prices
for Sloping View Lots
Mount Baker’s Craftsman and Tudor houses often sit on ground that drops toward Lake Washington. Elevated wood decks start at $18 per sq ft, stairs at $31 a step, and view-friendly cable railing at $73 per linear foot. We check existing stairs first, since they are often the first part to wear out.
4 deck estimate visits in ZIP 98144 since June 2025.
Save up to 25% on qualifying deck work.
The estimate visit is free.
LOCAL SPECIALISTS · ZIP 98144
Craftsman and Tudor View Homes
in Mount Baker
A comfortable deck route depends on the height at the house, the usable landing and the ground where the stairs arrive.
Mount Baker Park follows a ravine toward Lake Washington, with upper recreation areas and a tree-lined path leading toward the beach. Those distinct levels are useful context for thinking about circulation at home. Measure your own house-to-yard transition first, then compare repairing the current stairs with a layout that changes where they land.
The park’s wooded path and open beach show different exposures within one local setting. At your deck, inspect the shaded house edge and more exposed boards separately. We can assess coating wear, drainage and the structure below before recommending refinishing, selected repairs or a replacement surface.
For the route and outdoor use you have in mind, compare Trex Transcend composite, TimberTech AZEK, Western Red Cedar, IPE hardwood with their own installation and care requirements. Cedar finish renewal is different from cleaning composite or advanced PVC, and IPE needs its hardwood specification. Sample colors on site, check sunlight at the stairs and compare exact product coverage rather than a broad material lifespan.
Plan the stair geometry, rails and support locations together with the ledger connection. Specify flashing, joist protection where called for and Simpson Strong-Tie or equivalent connectors for the assembly. Seattle Department of Construction & Inspections (SDCI) can determine the permit route from the proposed height, structure and parcel, including any design or filing required.
Tell us whether you reach the deck from the street, a side path or the lower yard when scheduling a Mount Baker visit. We’ll agree on arrival and access to the frame so the inspection can address the concern you have described.
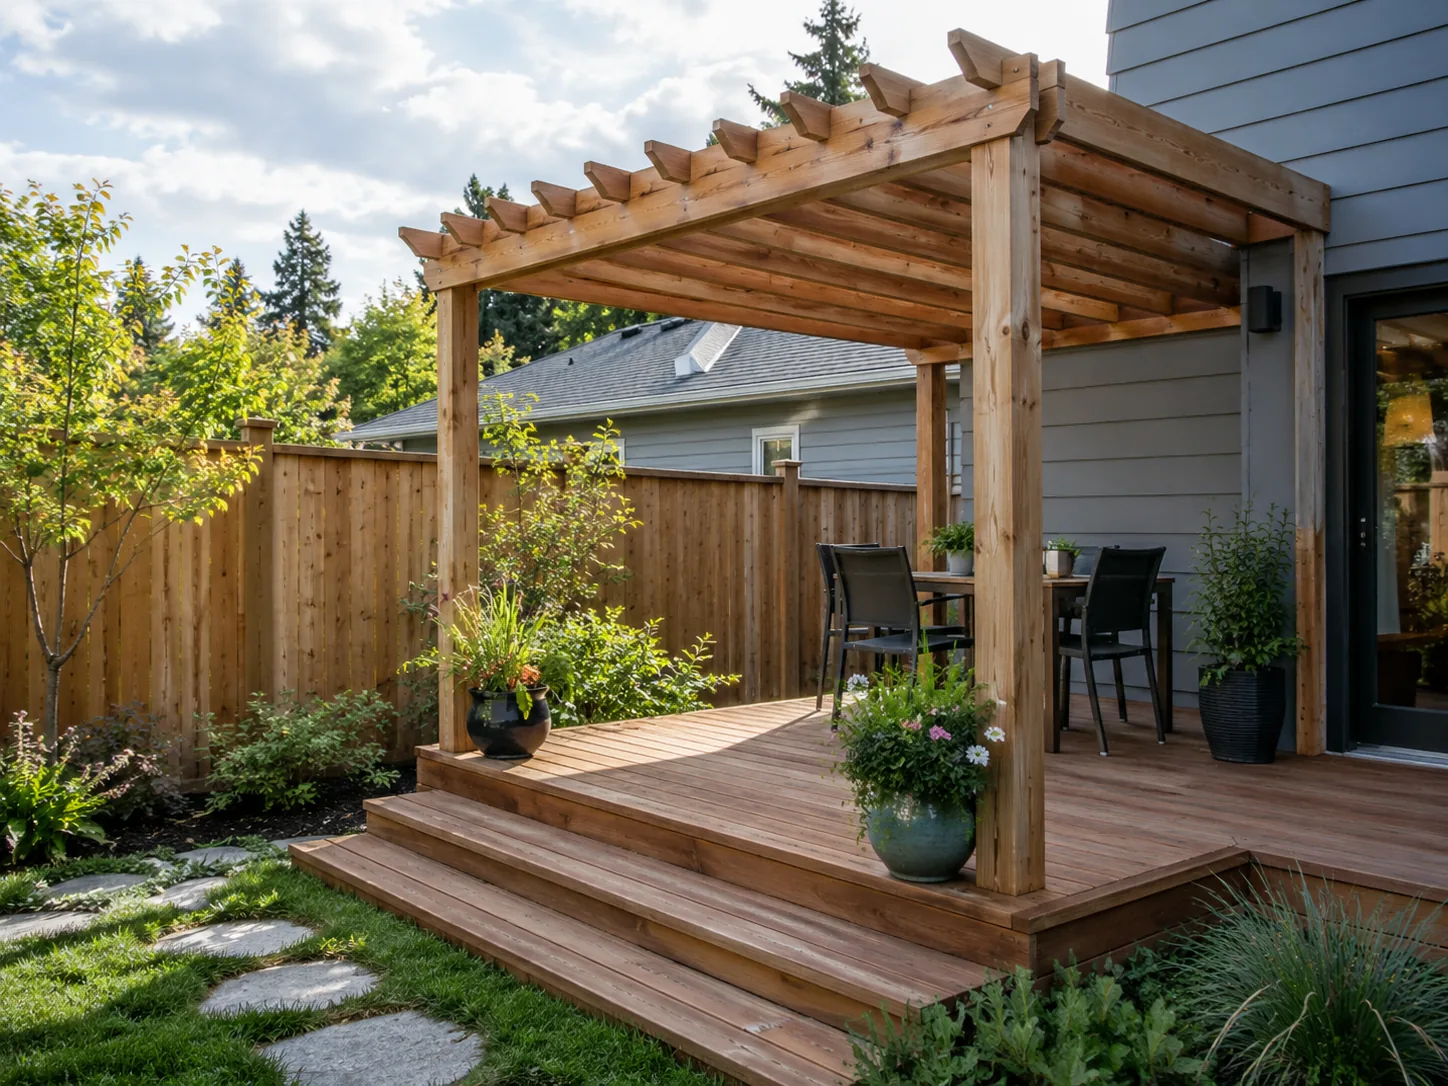
Mount Baker Deck Project Ideas Deck replacement project · Capitol Hill & Central Seattle
Compare the stair location and open space in this idea with the way you want to move between your own house and yard.
RECENT WORK
Mount Baker Deck
Inspiration
These seven ideas let Mount Baker homeowners compare board finishes, steps and changes in level. Use the pictures to explain the layout you like, then connect it to a measured design for your home.
MOUNT BAKER · DESIGN INSPIRATION
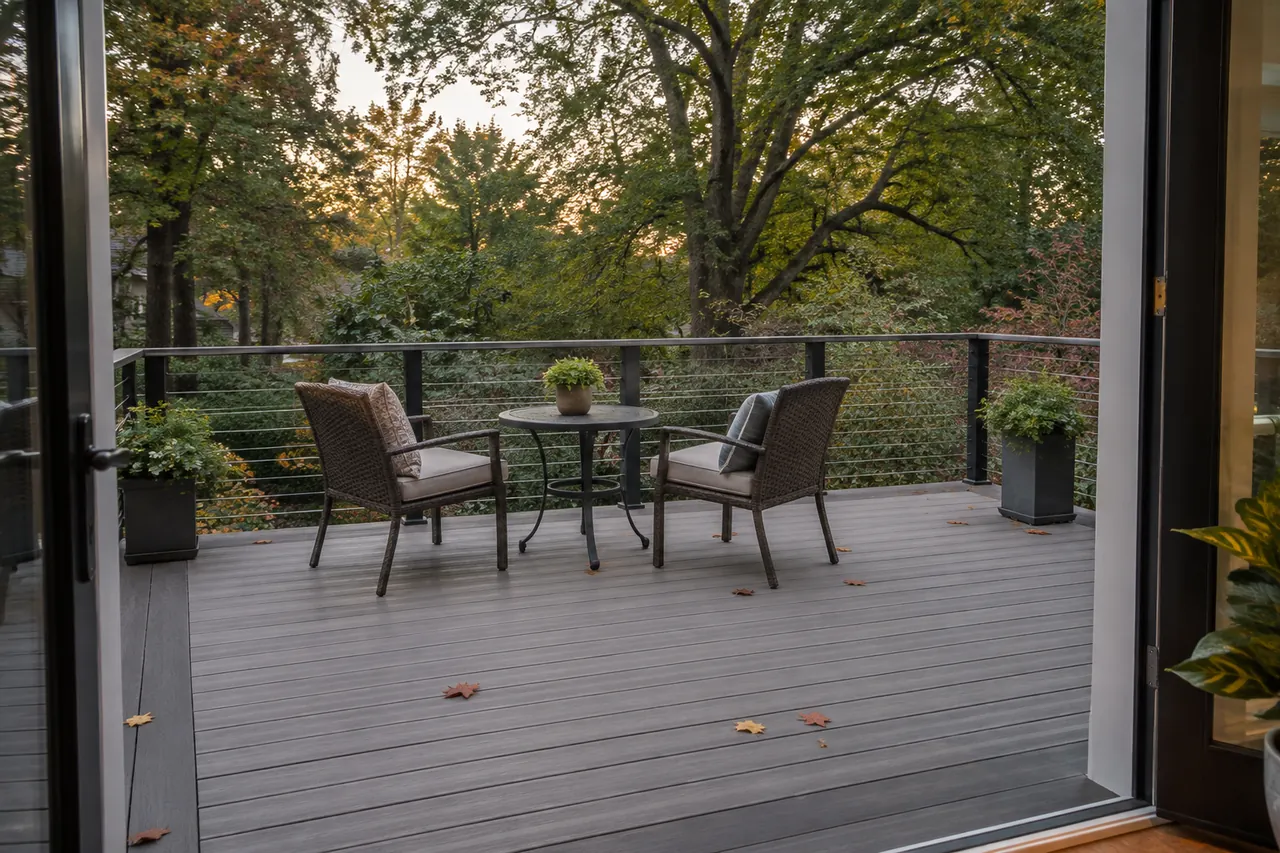
Full Composite Rebuild
The Trex Transcend example gives the dining area a distinct board pattern and clear edge.
MOUNT BAKER · DESIGN INSPIRATION
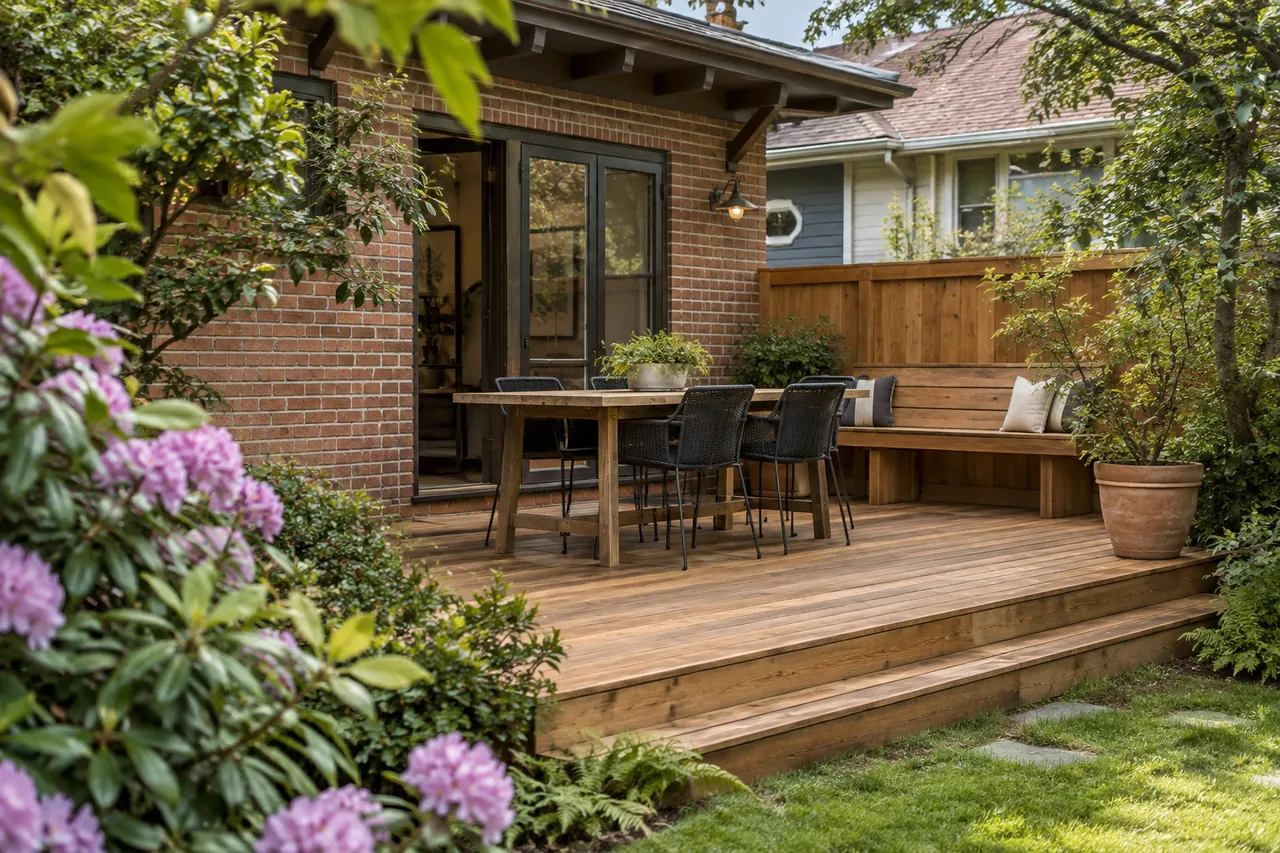
Cedar Restoration
Cedar restoration offers a finish reference after the required condition assessment and preparation.
MOUNT BAKER · DESIGN INSPIRATION
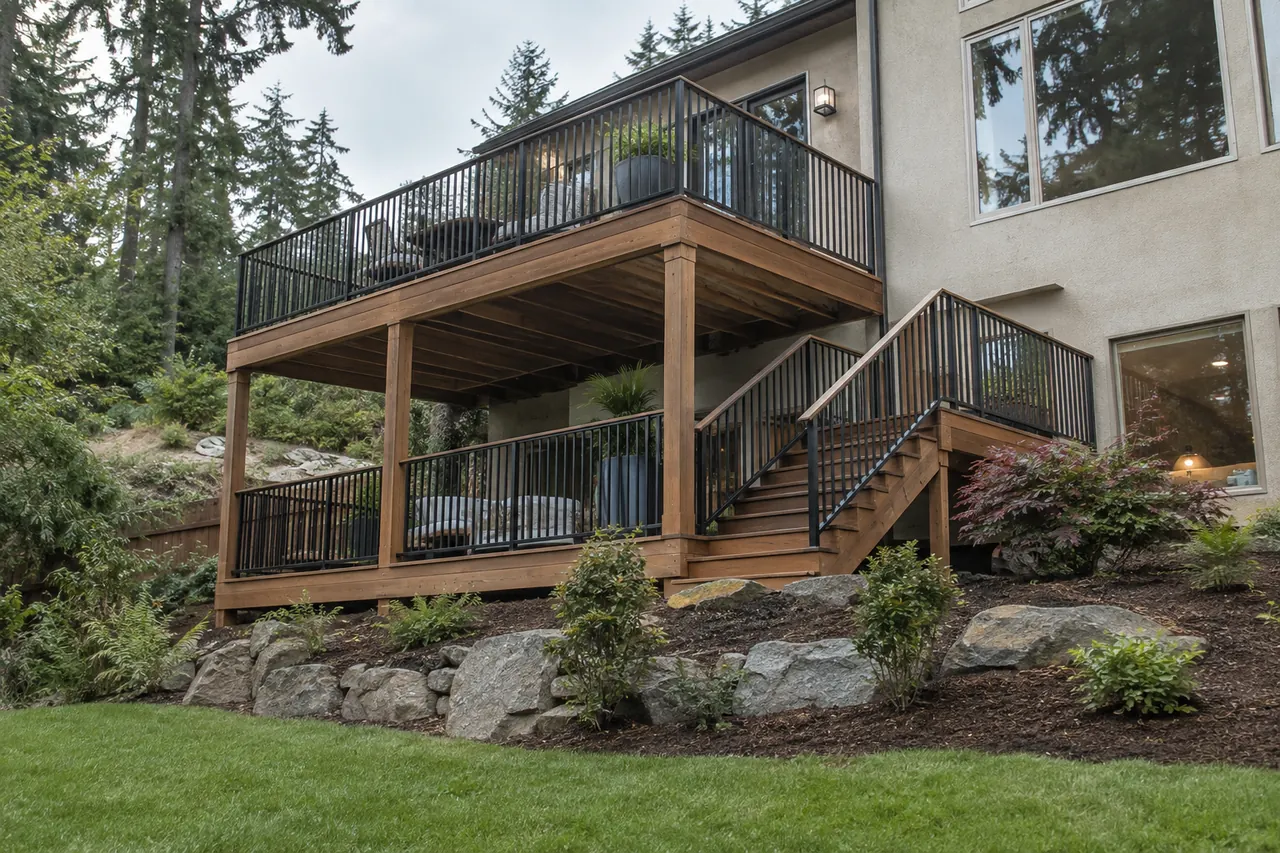
Hillside Multi-Level
IPE platforms and cable rails show one approach to keeping a multi-level arrangement visually connected.
MOUNT BAKER · DESIGN INSPIRATION
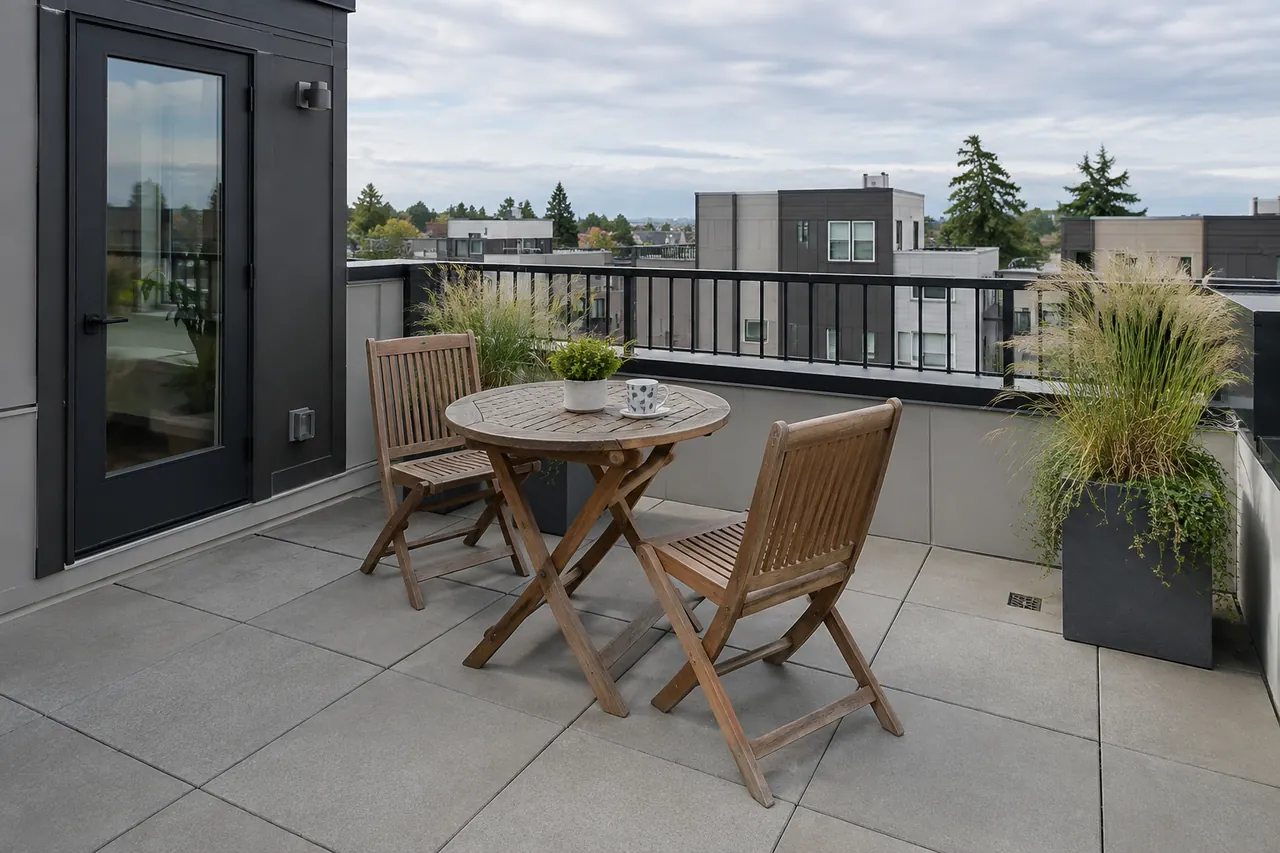
Rooftop Deck Install
Rooftop pedestal pavers suggest a seating area requiring separate drainage and structural planning.
MOUNT BAKER · DESIGN INSPIRATION
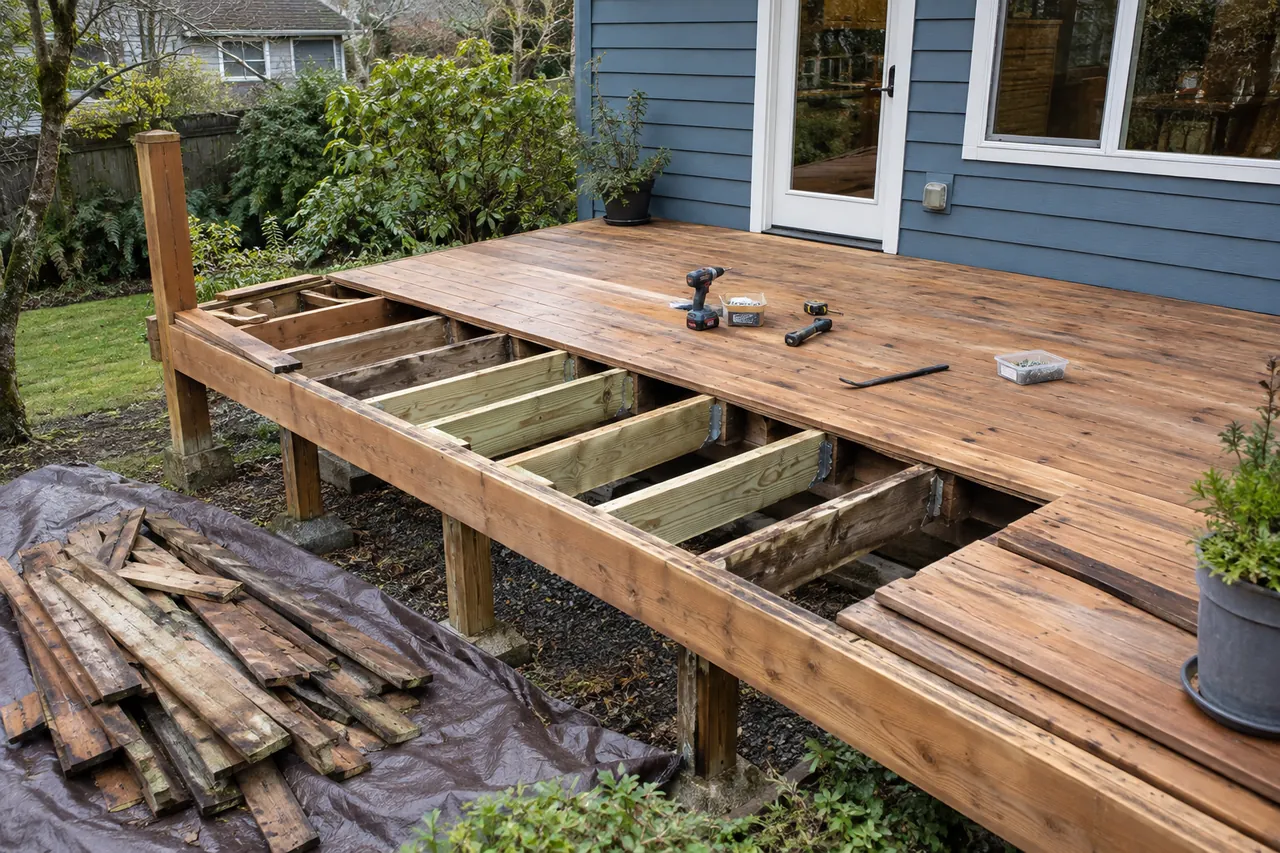
Rot Repair & Resurface
Joist sistering and replacement boards illustrate framing repair and surface renewal as separate tasks.
MOUNT BAKER · DESIGN INSPIRATION
TimberTech Premier
Integrated LEDs help identify the step transition between the deck and lower outdoor area.
MOUNT BAKER · DESIGN INSPIRATION
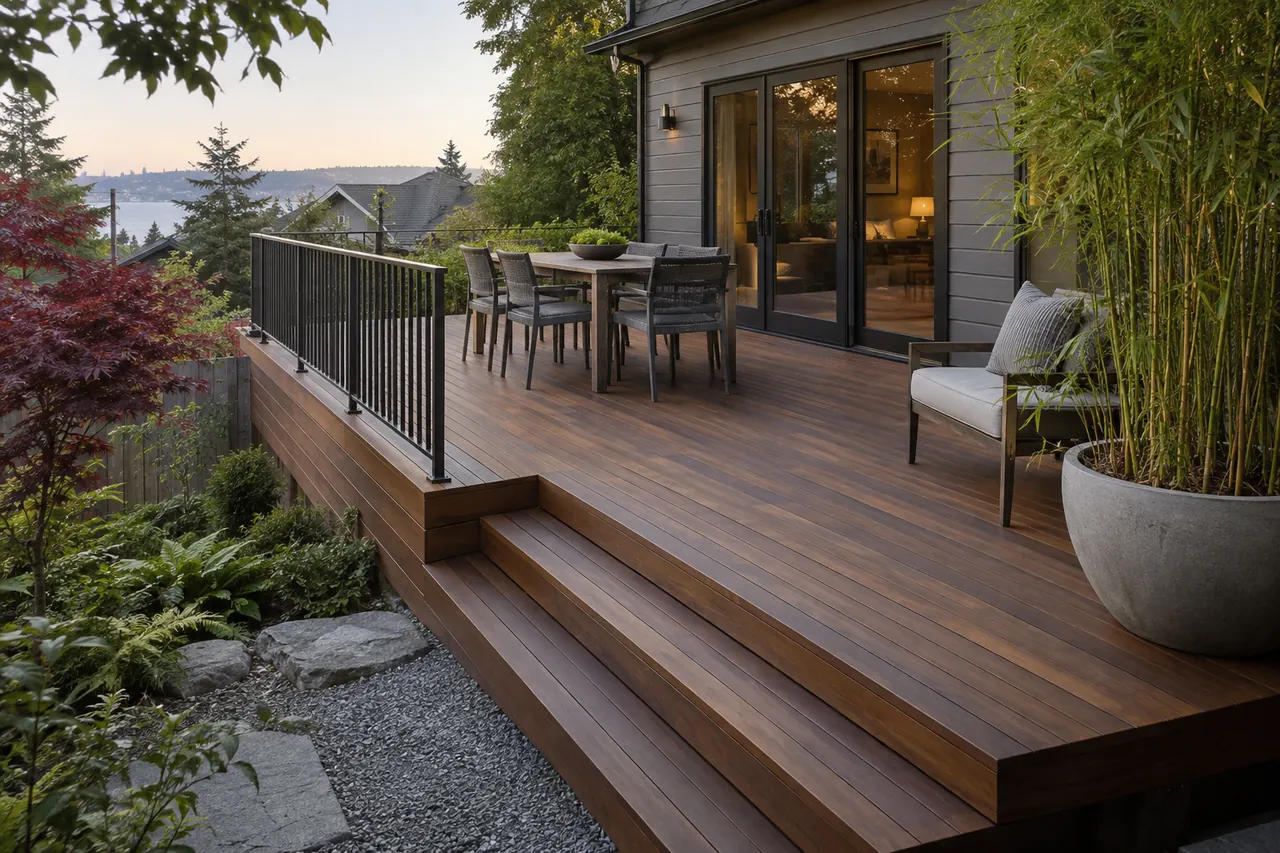
IPE Hardwood Build
Brazilian IPE with cable rail offers a waterfront-inspired look to consider for your own exposure.
Could be your Mount Baker deck next.
Tell us which feature improves the route or use you have in mind and we can discuss its construction.
OUR SERVICES
Mount Baker Deck Services,
From Repairs to New Builds
Mount Baker’s six specialties below cover repair, finish renewal, staining, inspection, rooftop work and composite decking. We’ll connect the condition found at the deck with the right preparation and a written scope.
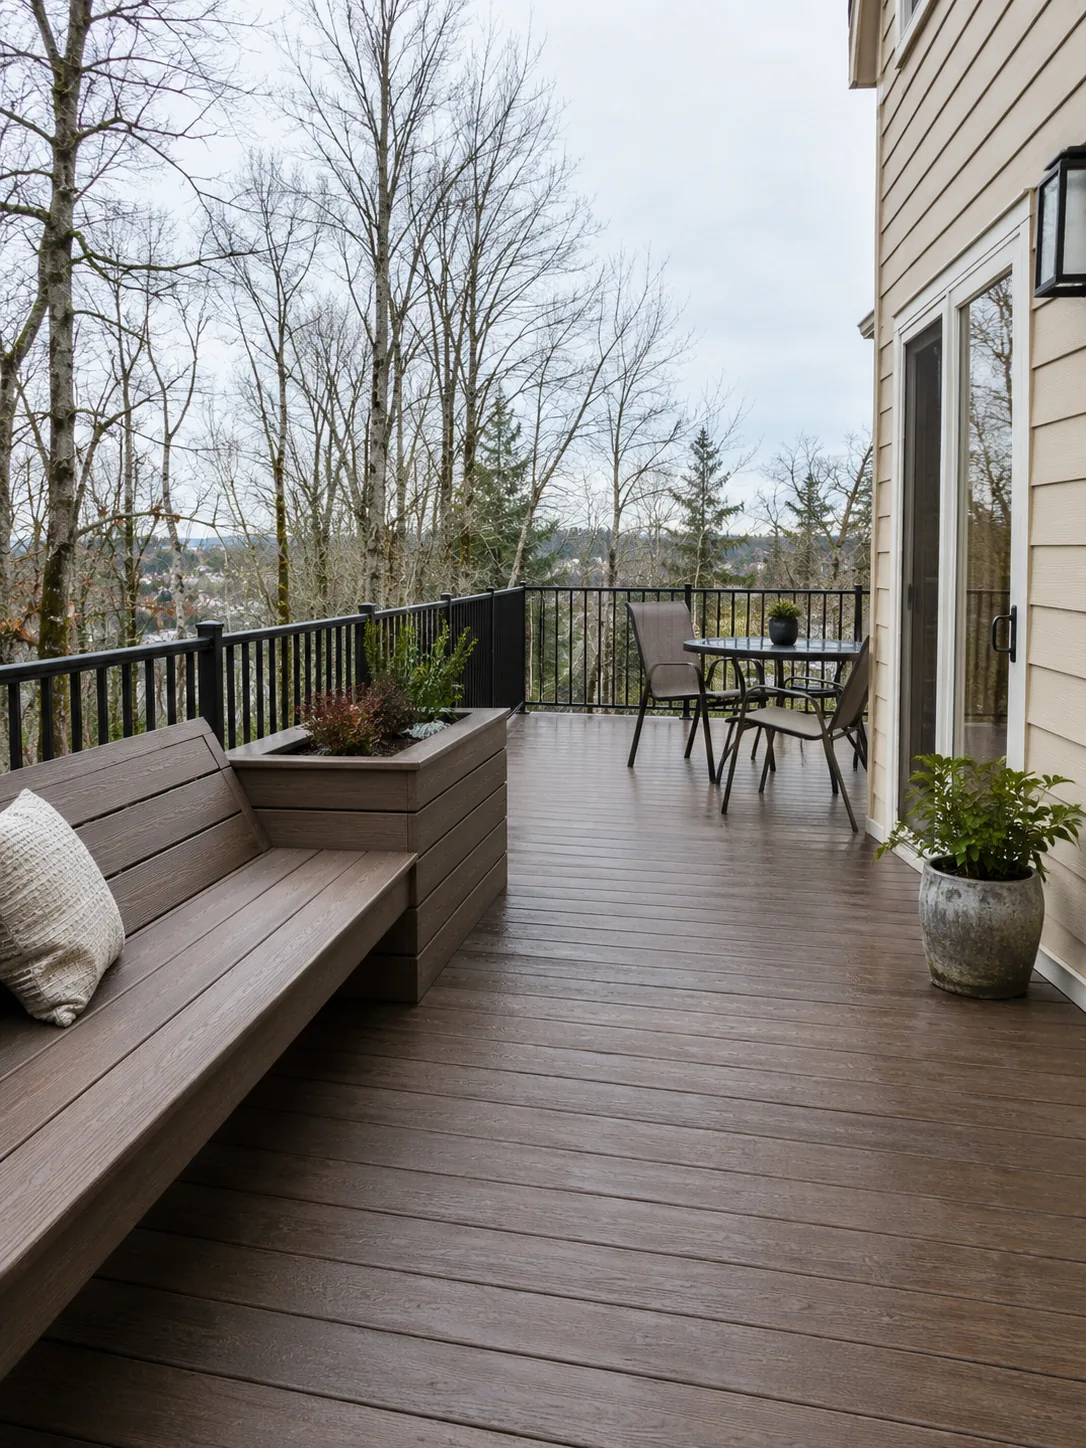
01 / MOUNT BAKER
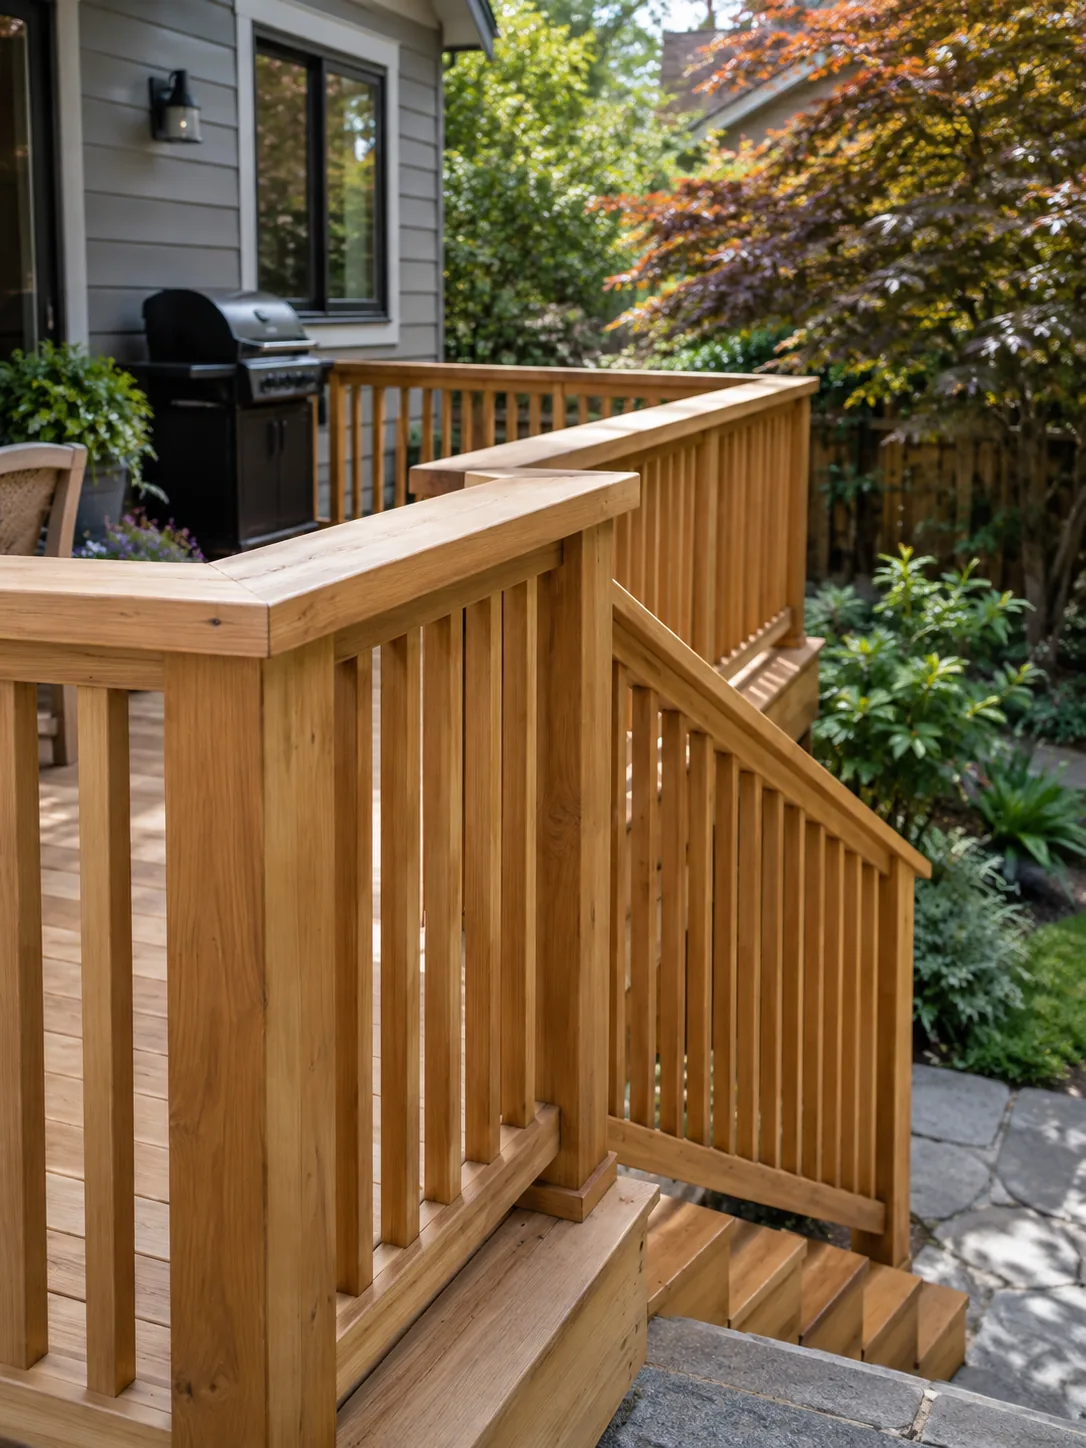
Repair starts by identifying the connection or member causing the concern. A soft board, loose rail or deteriorated stair can need different work. Examine the ledger and supporting frame before covering them with new decking, and call to discuss the next safety inspection available.
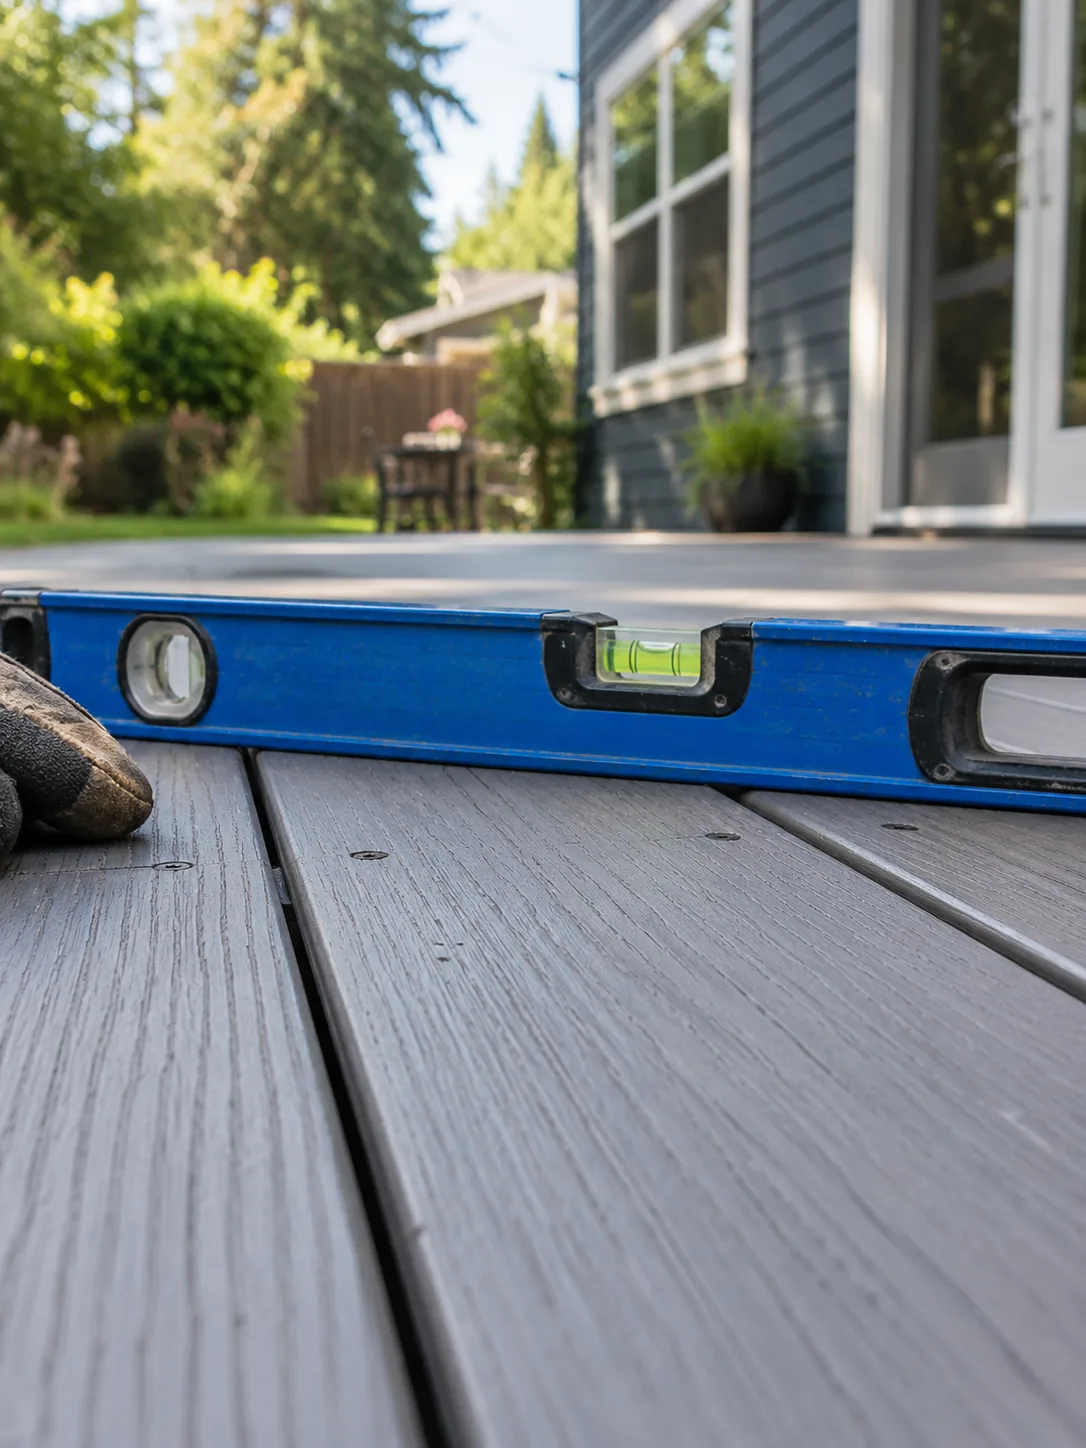
02 / MOUNT BAKER
Refinishing should follow any required structural and board repairs. We can discuss cleaning, stripping or sanding based on the existing coating, then choose a compatible finish. Stairs and rail details belong in the preparation estimate alongside the main surface.
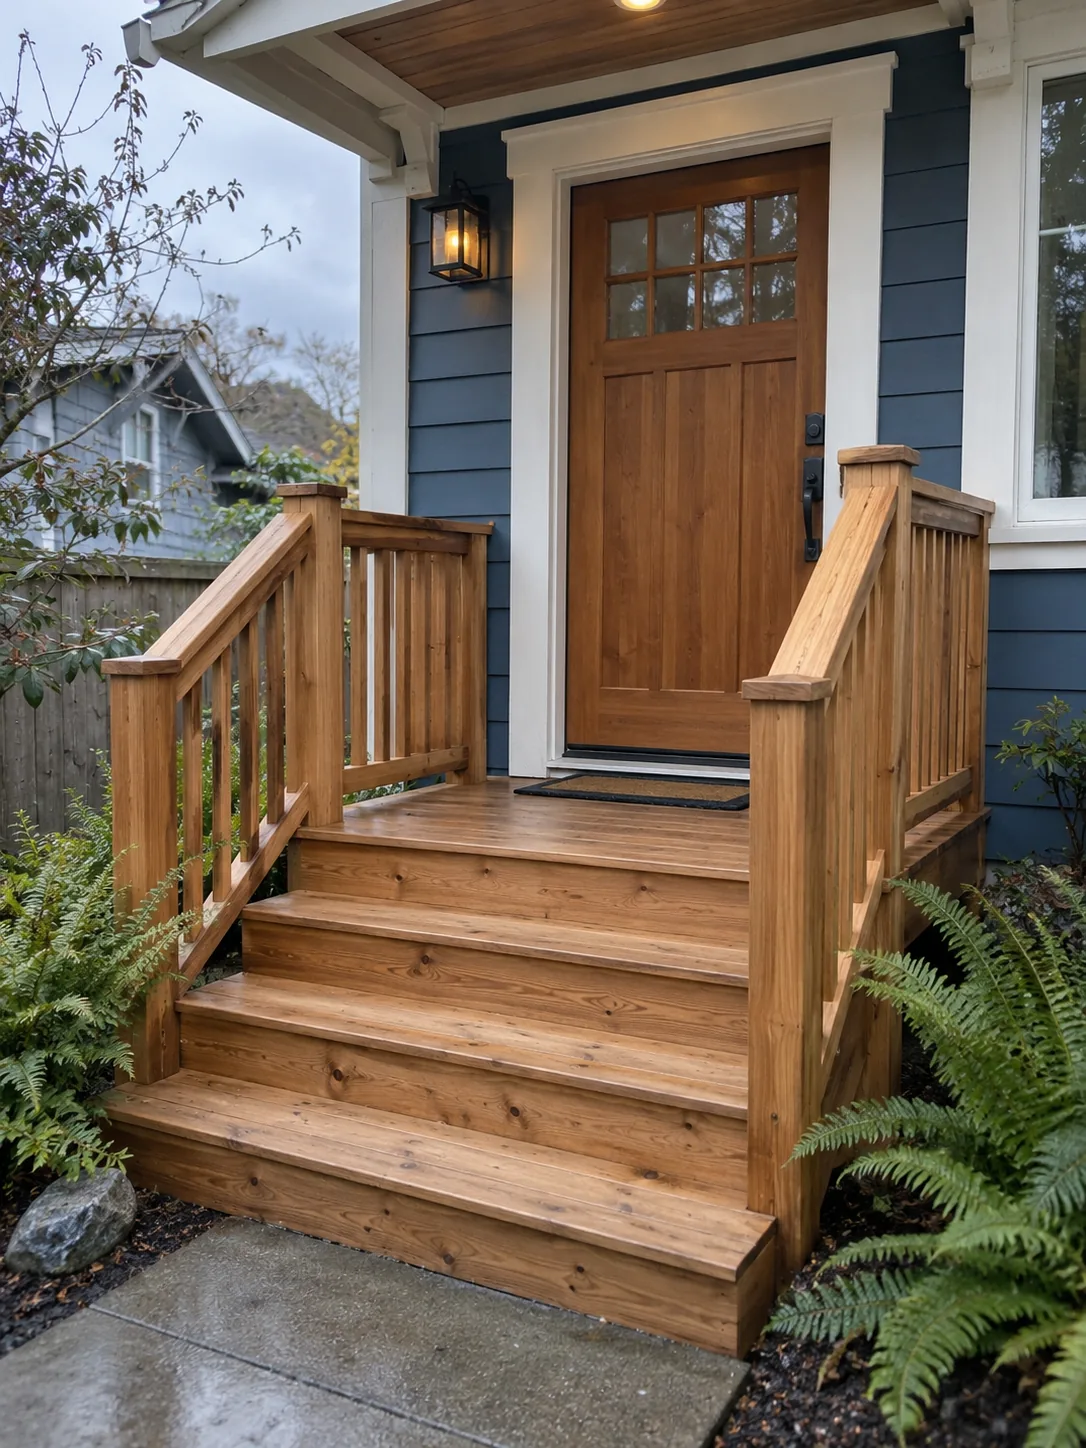
03 / MOUNT BAKER
For staining and sealing, check the wood condition and current coating before comparing oil-based, semi-transparent and solid-color products. Plan drying time and preparation to the finish instructions. High-use steps and shaded edges may need different attention when maintaining the result.
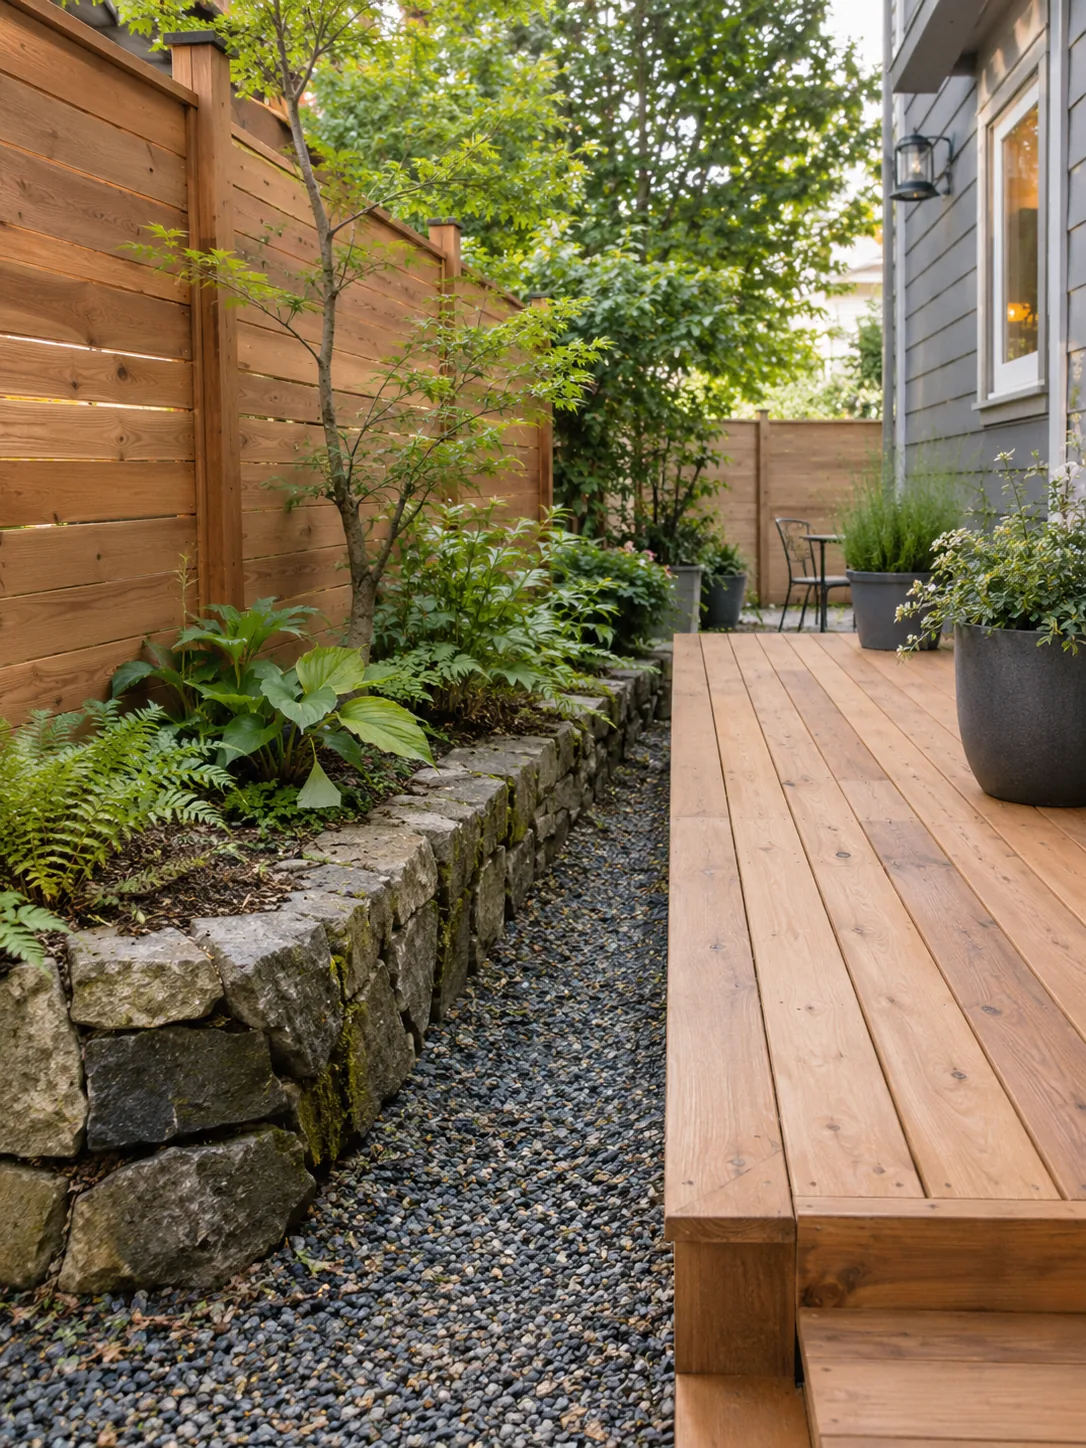
04 / MOUNT BAKER
An inspection can document concerns before repair, a new layout or a property transaction. Agree on the report and fee, including relevant parts of a 12-point checklist. The ledger, joists, posts, stairs and rails should be examined where accessible, with findings supporting a separately priced scope.
05 / MOUNT BAKER
For a rooftop deck, establish structural loading, access, guard design and waterproofing before choosing the surface. Pedestal pavers need coordinated support and drainage. SDCI roof-deck requirements apply, and an under-deck product such as Trex RainEscape serves a different role from a roof membrane.
06 / MOUNT BAKER
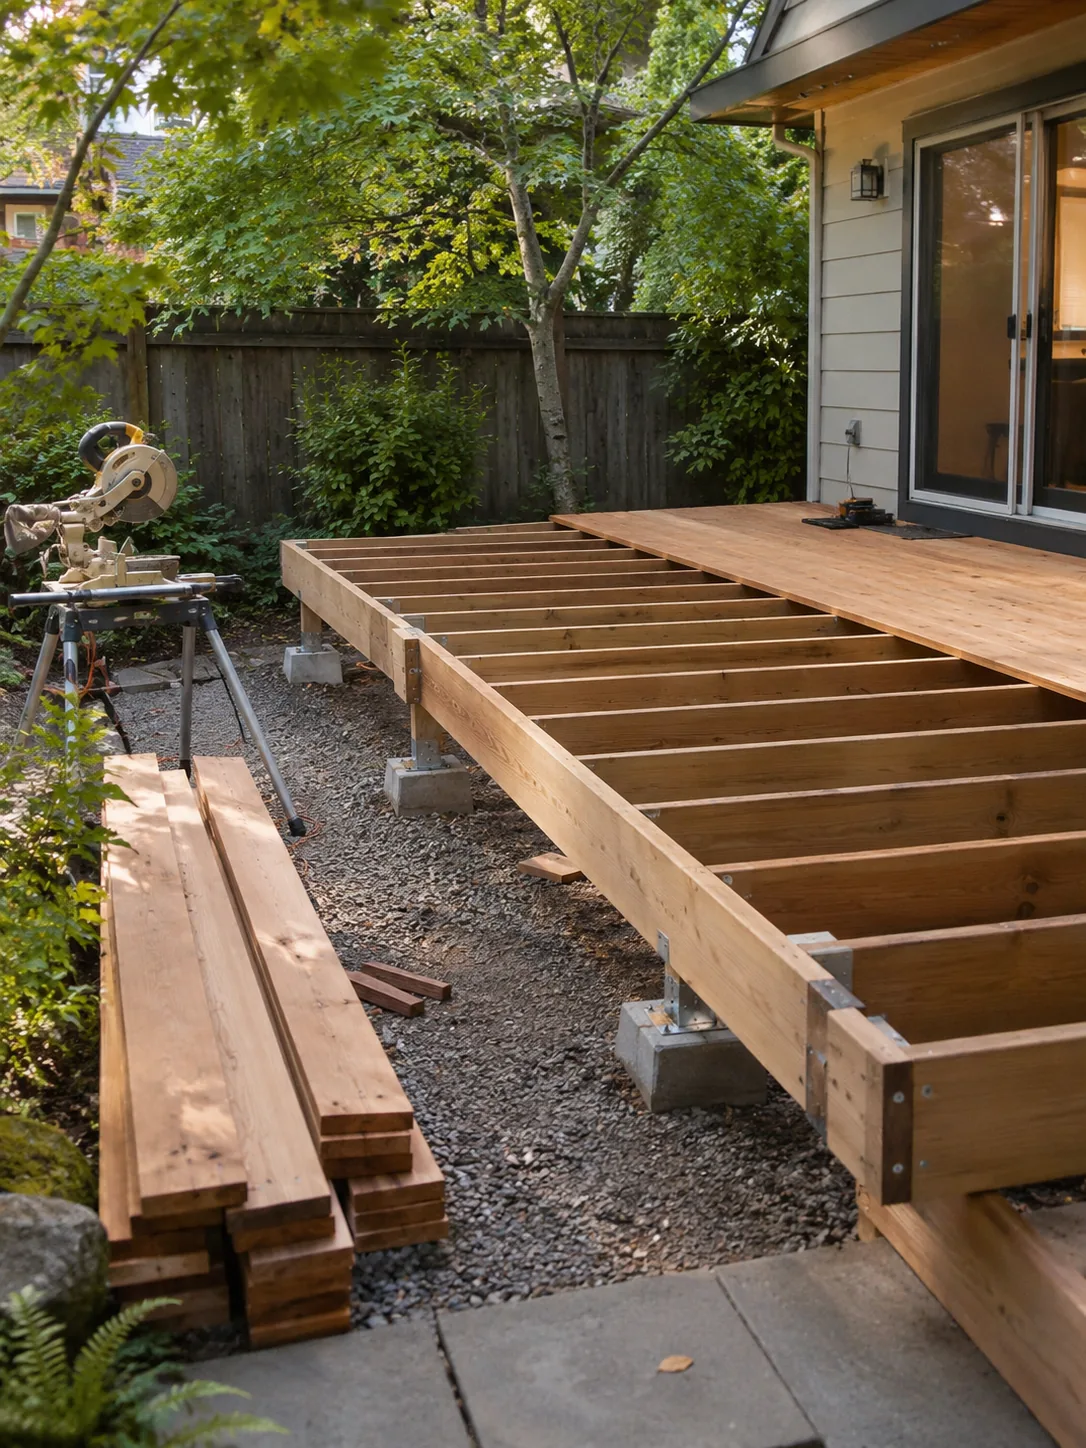
Composite choices from Trex, TimberTech and Fiberon need the selected product’s framing and fastening details. We can discuss colors and board direction with the stair and railing layout. Distinguish AZEK advanced PVC from composite when reviewing maintenance and product warranties.
Free On-Site Estimate in Mount Baker
Call with the condition or layout concern and we’ll discuss an assessment and written estimate.
CUSTOMER REVIEWS
What Homeowners Near Mount Baker
Say About the Work
Deck replacement · Kirkland
Very happy with how it turned out.
Trex and cedar lifetime cost

Deck addition · North Bend
The materials feel solid, and the finish is clean.
Permits, updates and design outcome

SIMPLE PROCESS
How a Mount Baker Deck
Gets Built
The four steps below take a Mount Baker deck from a question about use or condition to a defined construction sequence. Measurements at the house, deck and stair landing are important early inputs.
01
Day 1: Call or Send the Form
In a five-minute first call, tell us the approximate deck size, material preference and what you want to improve. Add permit records and timing if you have them. Photos of the stairs and door help explain the layout before an inspection.
02
Within Days: Free On-Site Estimate
We can review the ledger, joist spans, post bases, railing posts and stringers. Ask about the 12-point checklist, moisture readings and photo record. Arrange access to the underside and landing so the visit can assess the connections involved in your concern.
03
Your Written Price and Start Date
A written fixed quote should separate labor, surface, structure, removal and SDCI fees. Where repair and rebuilding both work, we can explain their differences. Establish quote timing from the inspection findings and record exclusions and how any added work receives approval.
04
On Site: Repairs in Days, New Decks in 1–3 Weeks
Confirm who performs the work, where materials enter and which stages need inspection. Apply the appropriate Trex, AZEK, cedar or IPE specification, checking colors in sun and shade and discussing surface heat. Coordinate supports, stairs, rails and finishing in a sequence suited to the scope.
The whole schedule includes design, approvals and procurement as well as construction. We’ll discuss weather for coatings, inspections and any further damage uncovered during removal before setting the expected stages.
Ready for step one?
Bring a photo that shows the door, deck and stair landing in one view if possible.
LOCAL FAQ
Mount Baker Deck Questions,
Answered
Eight Mount Baker answers address the practical steps behind a repair or new build, including cost, permits, access and materials.
Talk to a real builder
Explain the deck problem or layout change and we’ll discuss what needs to be assessed first.
A Mount Baker price depends on the structure, levels and work needed, not just the board area. Repairing rails differs from building a 300 sq ft deck or a multi-level layout. We can assess supports and access, then separate labor, decking, stairs, rails, removal and fees in the written scope. State what remains and how additional work is approved.
Check the proposal with Seattle Department of Construction & Inspections (SDCI) using measured deck height and parcel information. Seattle permits are required for decks more than 18 inches above ground, rooftop decks and environmentally critical-area locations. Guard requirements and framing-replacement percentages are not general permit exemptions. Discuss the drawings, filing responsibilities, current fees and inspection route before construction.
Give us the Mount Baker address and explain the route to the deck, including any steps between street, house and yard. We’ll confirm an appointment window after discussing what needs inspection. Keep an unstable stair, guard or ledger area out of use, and describe the defect when asking about the next safety visit.
For a deck connecting several outdoor levels, compare Trex Transcend composite, TimberTech AZEK, Western Red Cedar, IPE hardwood with the stair and railing design. Check sunlight, shaded edges, drainage and access for maintenance at the actual structure. Cedar coating renewal, IPE care and composite or advanced-PVC fitting all differ. Specify the exact line, approved fasteners and product warranty in addition to workmanship terms.
A useful Mount Baker proposal should explain the stair connection, support condition and permit responsibilities as clearly as the surface choice. We can discuss the performing team and relevant work details. We match the materials to your stairs, supports and Seattle rain. Keep access, pricing and the approval of changes in the written agreement.
The calendar follows the agreed work: a repair, new 300 sq ft deck and multi-level build need different sequences. Design, permit review and ordering precede construction. We’ll discuss access, inspections, finish-weather requirements and how concealed damage found during removal would affect the plan before establishing dates.
Verify our Washington contractor registration with Washington Labor & Industries. We carry $1 million in general liability insurance, with a certificate available for your project, and we are a BBB Accredited Business. Your written estimate for your Mount Baker deck sets out the scope before work starts, and your warranty terms are written into your agreement.
The gallery offers stair, railing and finish references, with nearby Leschi, North Beacon Hill, Columbia City pages for other planning contexts. Bring the details you prefer so we can compare them with the door height, yard levels and structure at your Mount Baker home.
58 NEIGHBORHOODS · 7 DISTRICTS
Also Close
to Mount Baker
For nearby planning contexts, browse Leschi, North Beacon Hill, Columbia City alongside Mount Baker. When calling, identify the exact property and how the deck connects to the house and yard.
The Seattle directory covers ZIP codes 98101–98199. Provide the Mount Baker street address, deck position and requested work so we can discuss the assessment and availability.
All 58 neighborhoods are grouped into Downtown, Capitol Hill/Central, North-Central, Northwest/Ballard, Queen Anne/Magnolia, West Seattle and South Seattle. We can discuss availability for Bellevue, Kirkland or another King County location by phone.
Downtown Seattle01
Capitol Hill & Central Seattle12
North-Central Seattle18
Northwest Seattle / Ballard06
Queen Anne & Magnolia04
West Seattle11
Use the links to explore services and material questions, then gather stair, frame and house-connection photos. Prior drawings and permit records can help distinguish a surface repair from a structural project.
Just outside Seattle?
Call about your address and deck scope if the property lies outside the neighborhoods listed here.
SERVICE MAP
Our Office and
the Drive to Mount Baker
For a Mount Baker visit, provide the address and identify the route from the street or side yard to the deck and lower landing.
Mount Baker, Seattle
Capitol Hill & Central Seattle · ZIP 98144
Mount Baker service map: call about the property and deck work you would like assessed.
READY TO BUILD?
Book Your Free
Mount Baker Deck Estimate
Call about your Mount Baker deck, whether the need is a repair, renewed finish or a better house-to-yard layout. We can compare Trex, cedar, IPE and TimberTech AZEK with the inspected frame and discuss a written plan for the work.
Agree on the inspection appointment, quote timing and SDCI responsibilities before setting a construction date. Any warranty or special response terms should be documented for your project.