

View Ridge, Seattle · ZIP 98115
Expert Deck Builder
in View Ridge, Seattle
A View Ridge deck can balance an open outlook with comfortable seating and a practical garden route. We can discuss repair, finish renewal, composite or a rooftop layout, beginning with the structure you already have.
Free Phone Consultation · No Obligation
Share the doorway, rail and stair photos with the changes you want. Include any steps needed to reach the supports when arranging a visit.
269+ Google reviews
Contractor
Deck construction, repairs & replacementVIEW RIDGE DECK PRICES
View Ridge Deck Prices
for Elevated View Decks
View Ridge lives up to its name: many decks here are elevated and point toward Lake Washington. Composite for a raised deck starts at $28 per sq ft, cable railing at $73 per linear foot, and stairs down to the garden at $31 a step.
5 deck estimate visits in ZIP 98115 since April 2025.
Save up to 25% on qualifying deck work.
The estimate visit is free.
LOCAL SPECIALISTS · ZIP 98115
Elevated Decks Facing
Lake Washington From View Ridge
Compare the deck’s proportions with the house and usable yard, whether the home is older or part of newer infill.
View Ridge rises above the Magnuson Park area; the City’s environmental study describes its residential hillside west of the park. For a deck with an outlook, decide where you want to sit before choosing railing openness or platform depth. A measured layout should also show how the stairs reach the garden and whether the existing frame can support the change.
On a sloping property, record ground levels at the posts and the intended stair landing. Drainage and inspection access matter underneath a view-oriented platform. Review parcel conditions before changing footings or adding another level.
For a View Ridge surface, compare Trex Transcend composite, TimberTech AZEK, Western Red Cedar, IPE hardwood. Consider direct sunlight at the seating area, shaded edges and your preferred upkeep. Specify the actual line’s framing and fasteners, then read its coverage separately from workmanship terms.
View Ridge Playfield has mature shade trees and paved paths, with access from NE 70th Street and 45th Avenue NE. For a nearby home, identify the private delivery route while keeping pedestrian access clear. At the deck, include ledger flashing, joist protection and Simpson Strong-Tie or equivalent connections. Seattle Department of Construction & Inspections (SDCI) can clarify the permit requirements for its height and parcel.
Arrange the View Ridge visit using the street address and garden entrance. Describe stairs, gates and unloading space rather than calculate arrival from a neighborhood landmark.
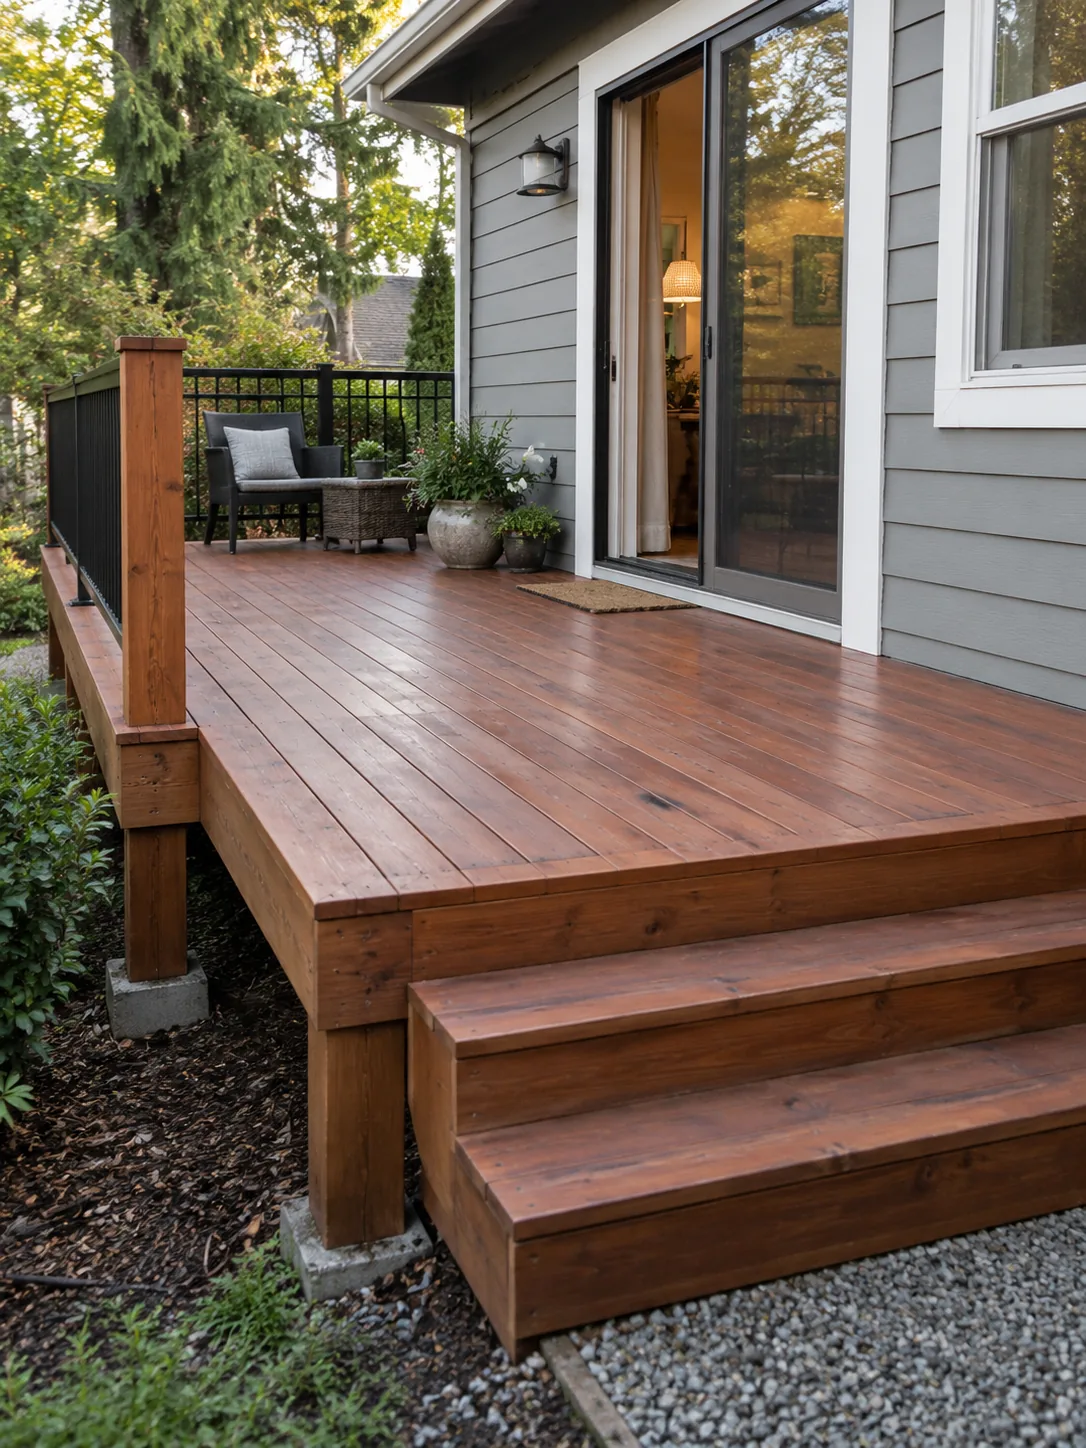
View Ridge Deck Project Idea
IPE and cable rail suggest an open edge to compare with the sitting height and view at your own home.
RECENT WORK
View Ridge Deck
Inspiration
Use these seven images to compare deck edges and transitions between levels. Picture furniture and the view from a seated position.
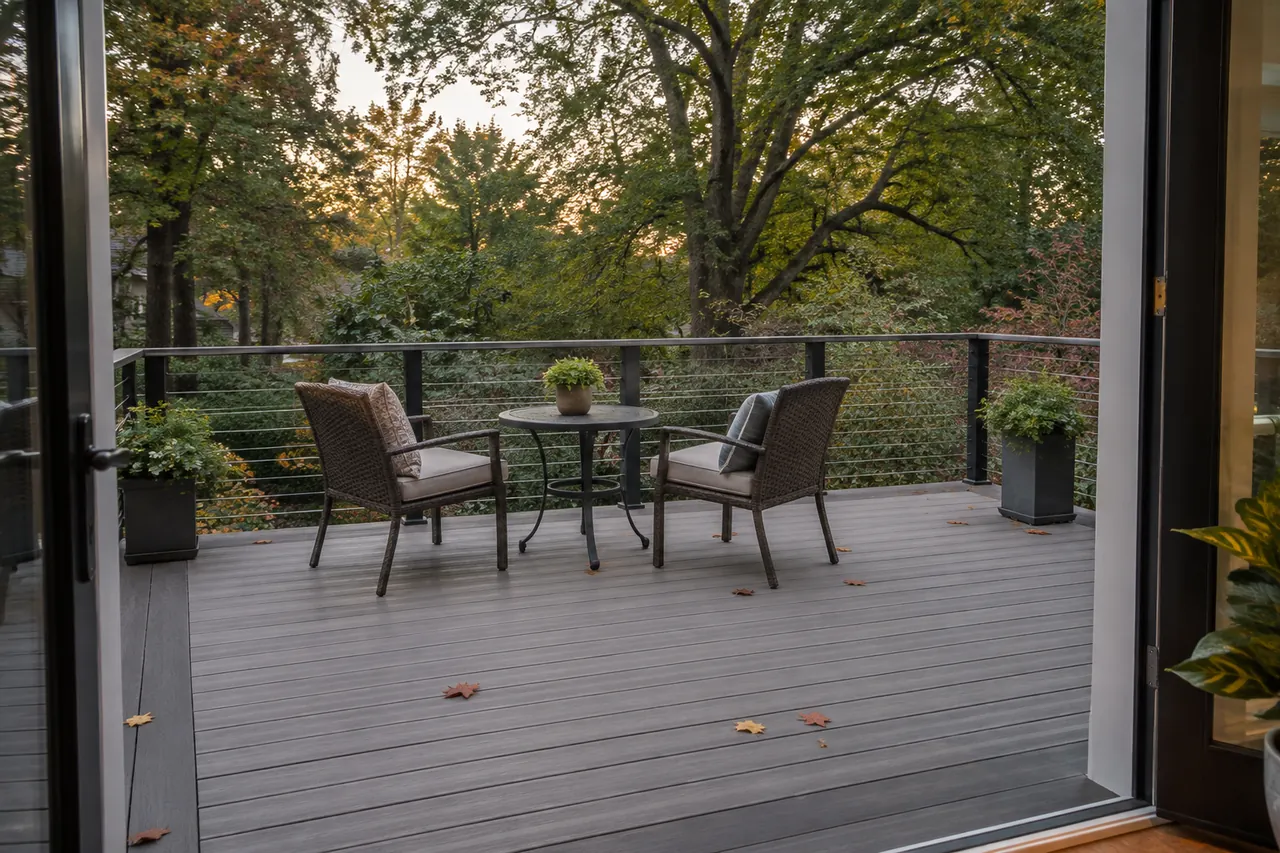
VIEW RIDGE · DESIGN INSPIRATION
Full Composite Rebuild
Trex Transcend borders define a surface without deciding the railing needed around it.
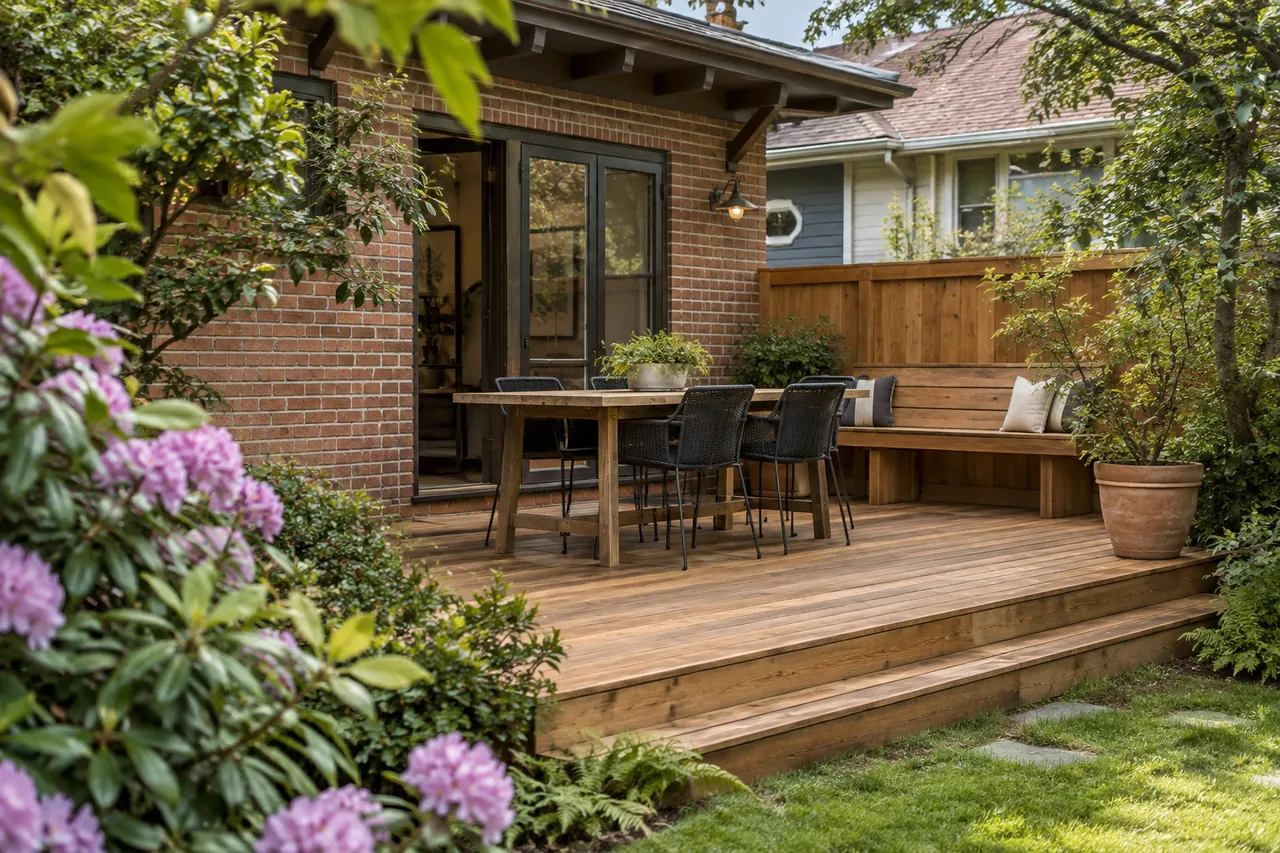
VIEW RIDGE · DESIGN INSPIRATION
Cedar Restoration
Cedar refinishing suggests a natural finish to compare after assessing board condition.
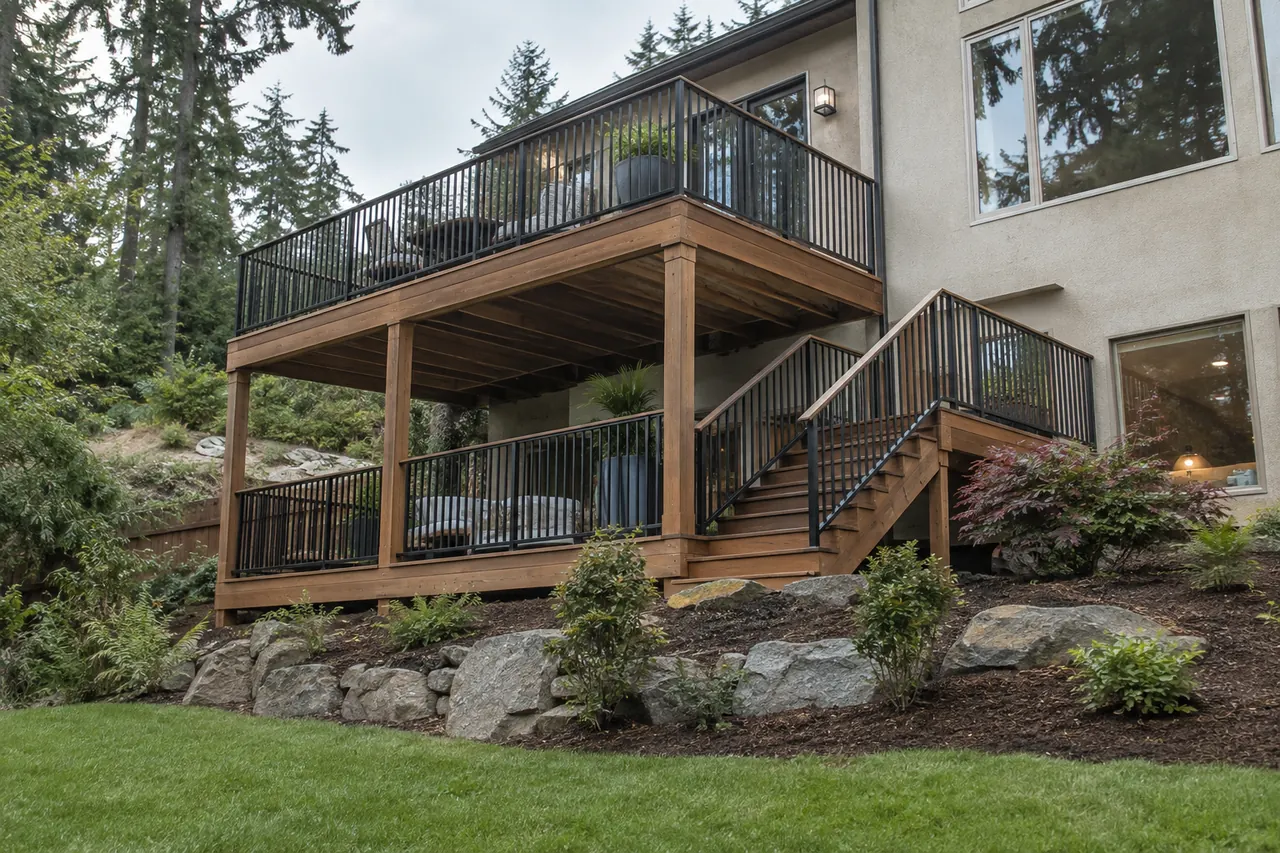
VIEW RIDGE · DESIGN INSPIRATION
Hillside Multi-Level
Multi-level IPE and cable rail show an open sightline between different platform heights.
VIEW RIDGE · DESIGN INSPIRATION
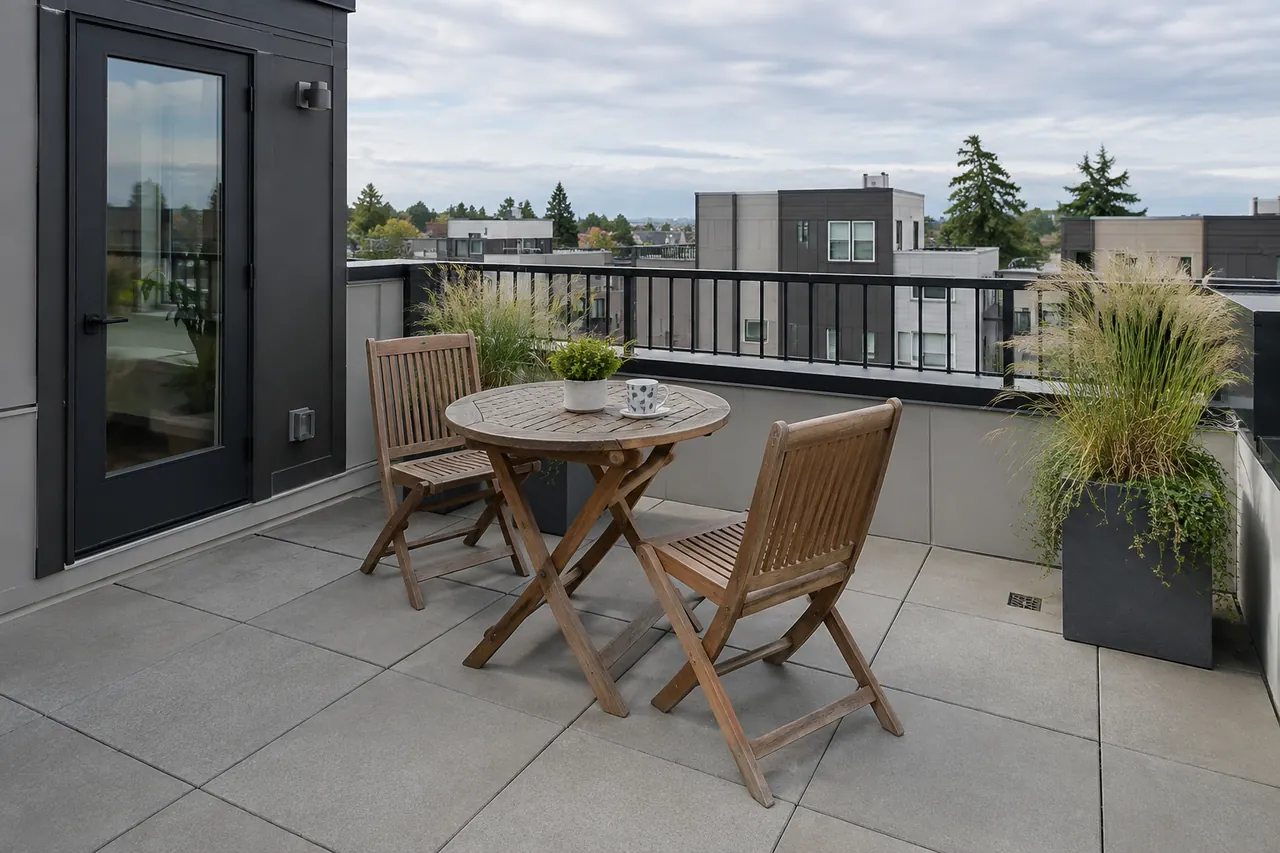
Rooftop Deck Install
Pedestal pavers illustrate a rooftop sitting area requiring its own roof and drain design.
VIEW RIDGE · DESIGN INSPIRATION
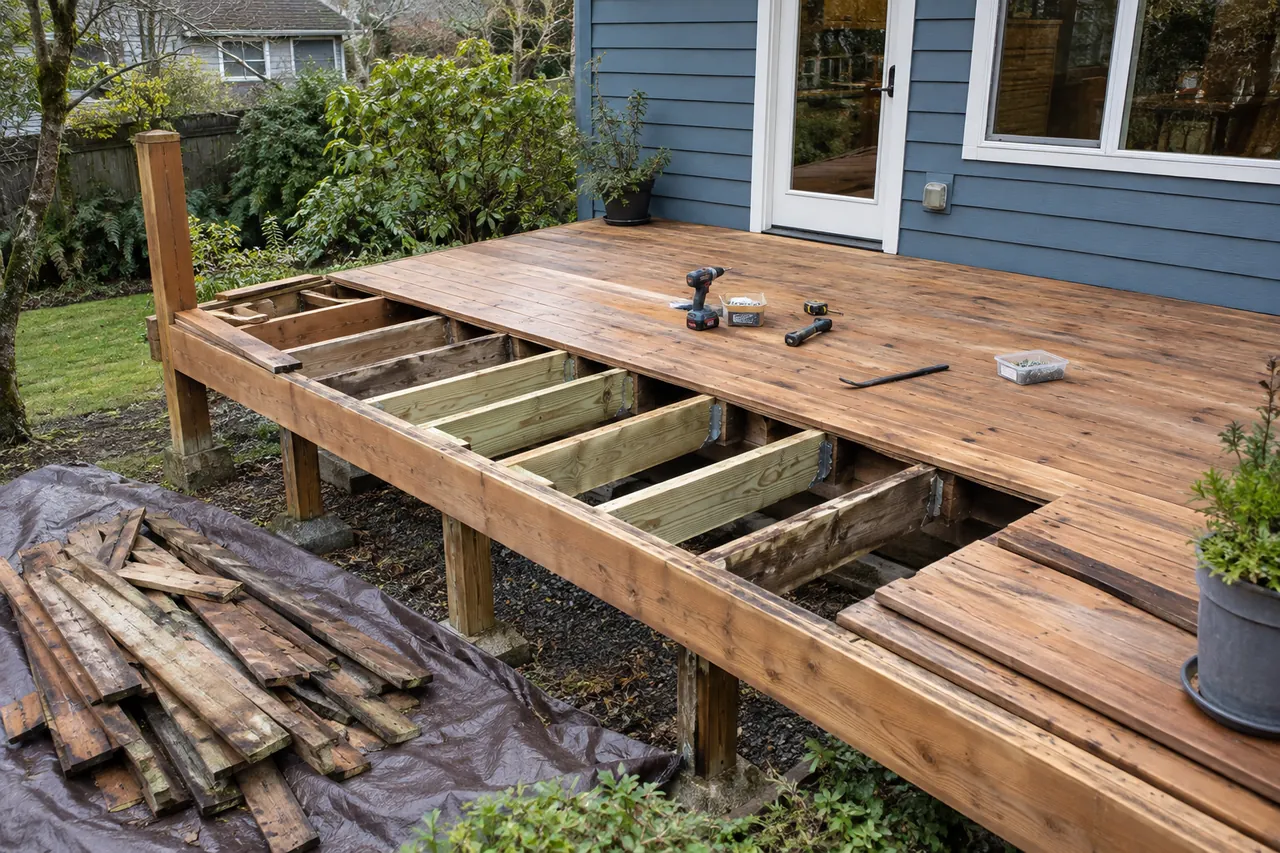
Rot Repair & Resurface
Joist sistering and resurfacing show repair decisions both below and above the surface.
VIEW RIDGE · DESIGN INSPIRATION
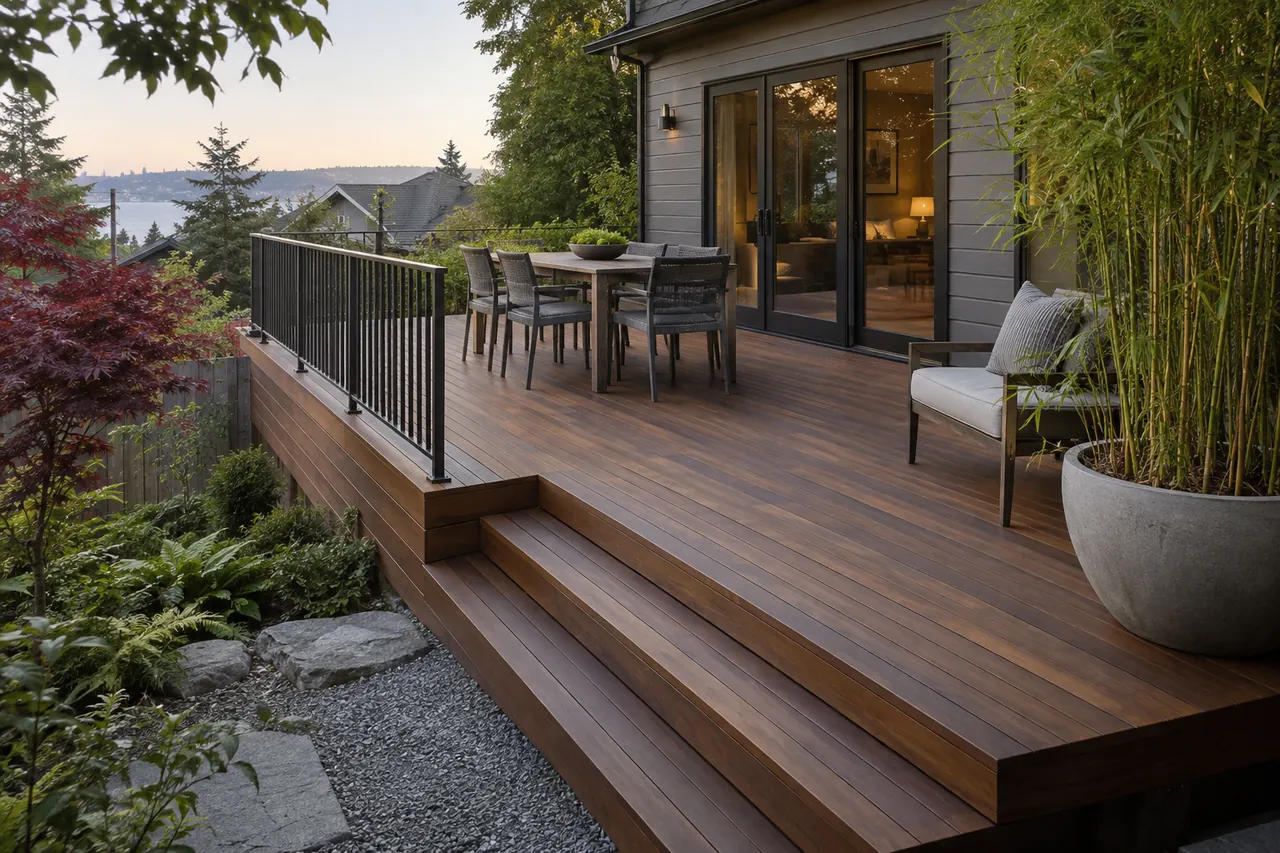
TimberTech Premier
Step LEDs can define a descent into the yard with equipment access considered early.
VIEW RIDGE · DESIGN INSPIRATION
IPE Hardwood Build
Brazilian IPE and cable rail offer waterfront-style inspiration for a view-oriented edge.
Could be your View Ridge deck next.
Bring the detail you prefer so we can relate it to your View Ridge deck dimensions.
OUR SERVICES
View Ridge Deck Services,
From Repairs to New Builds
Repair, refinishing, staining, inspection, rooftops and composite offer distinct scopes. We can separate a surface issue from structural work before choosing the finish.
01 / VIEW RIDGE
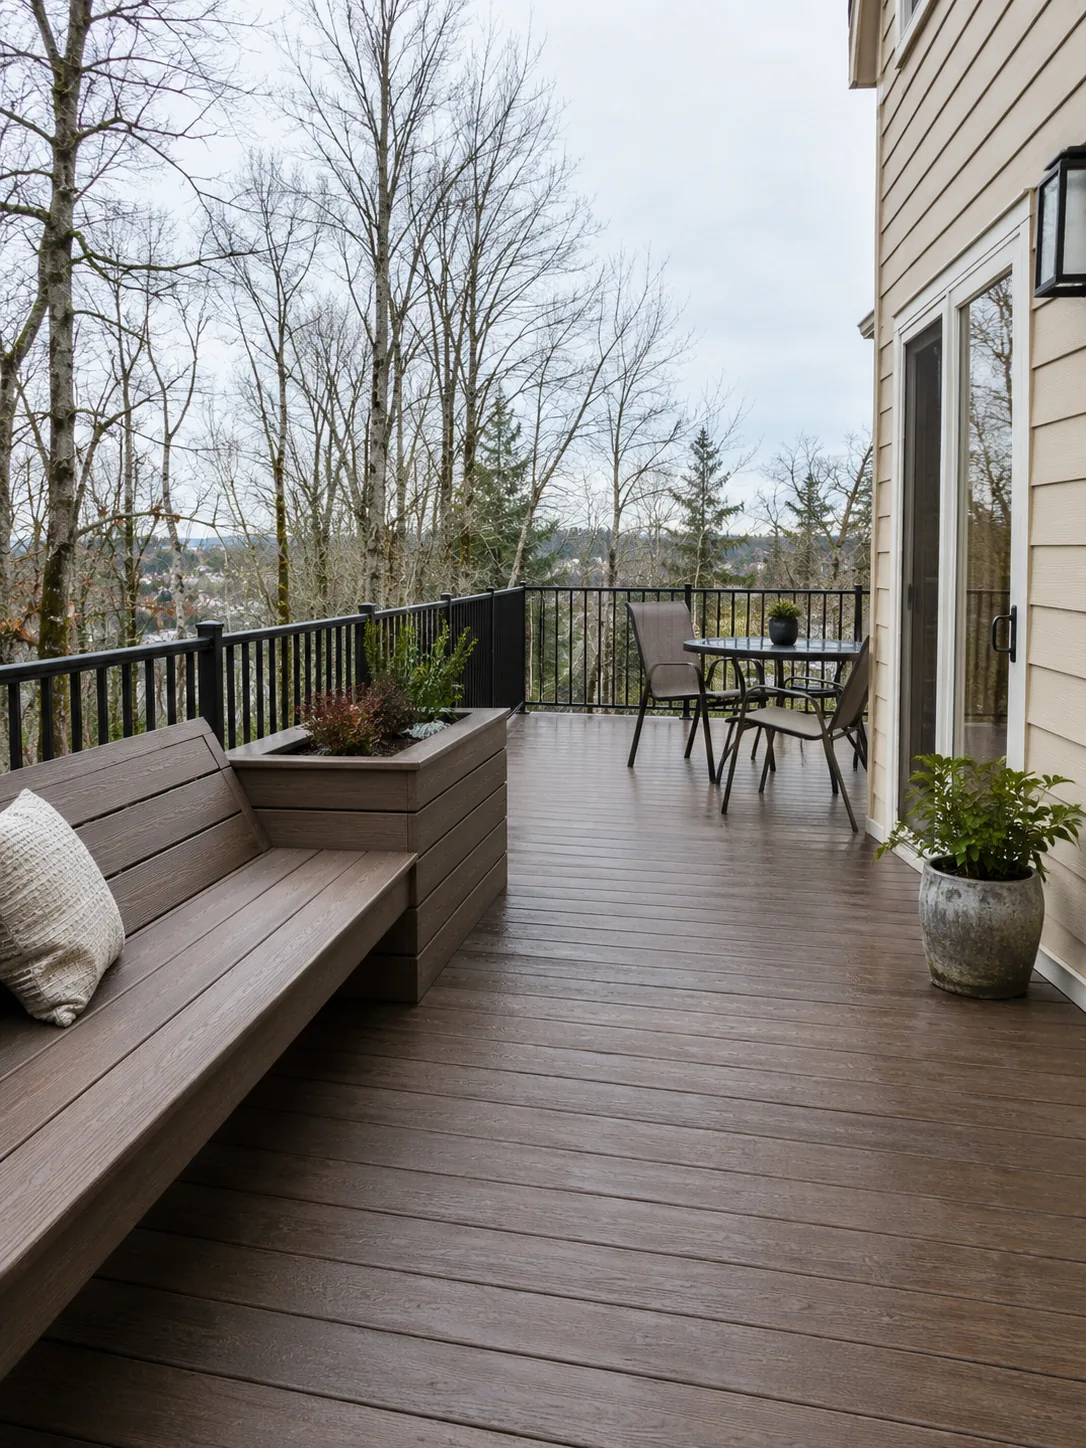
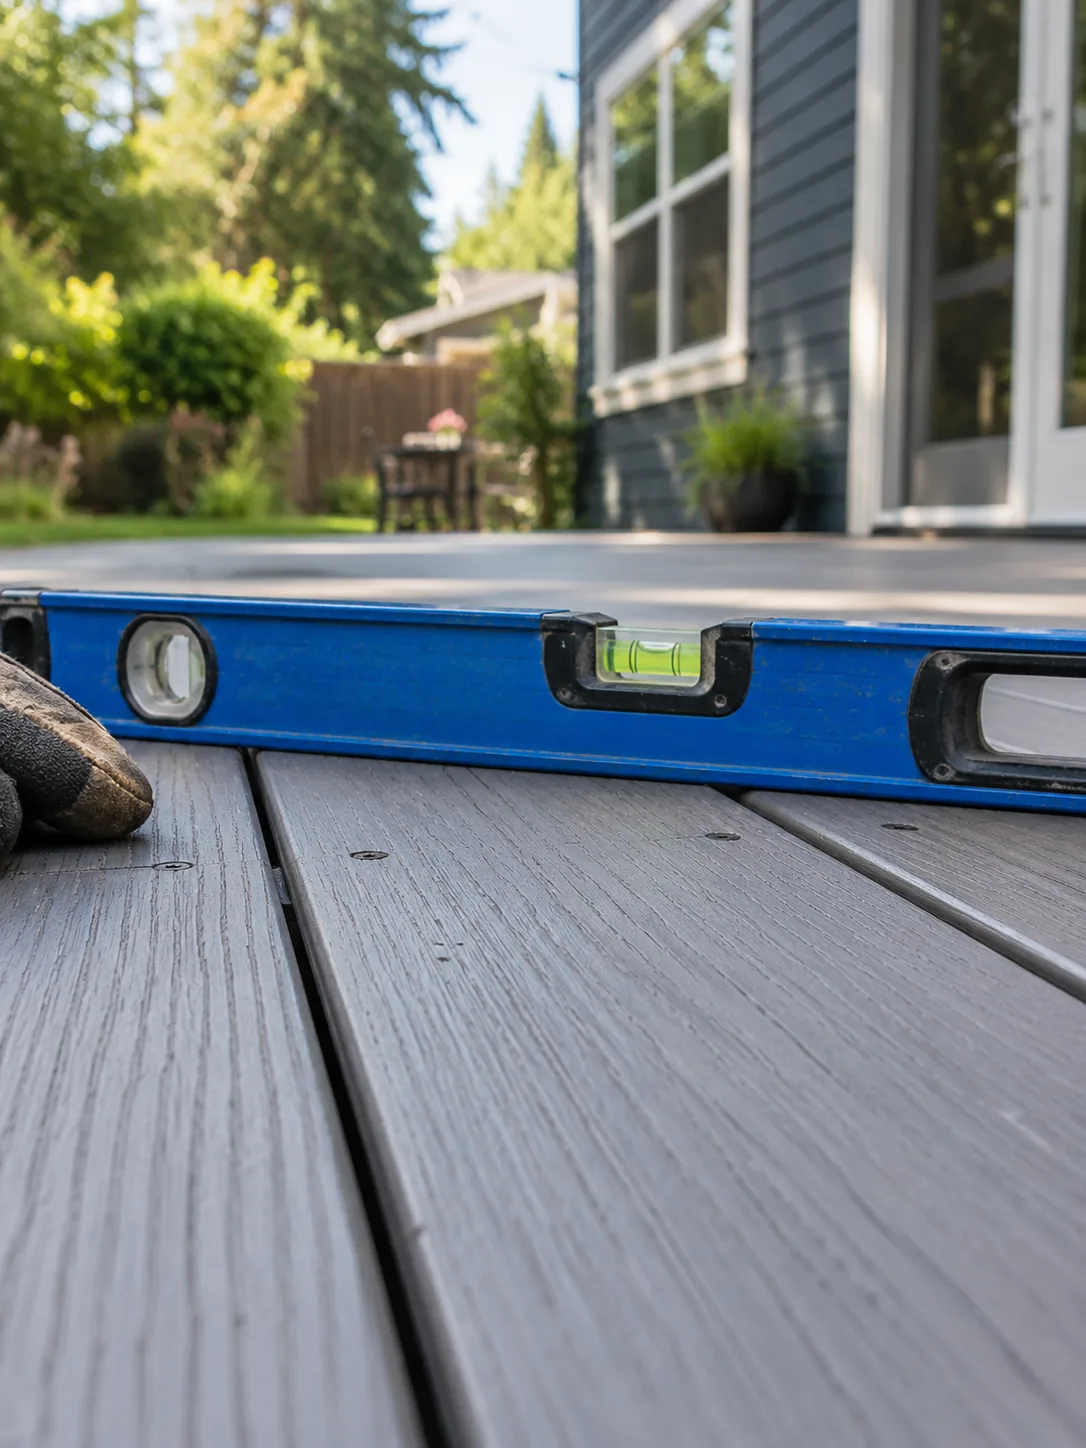
A moving railing or damaged board needs its supporting connection assessed. Compare localized replacement with ledger or joist repairs. Joist sistering should be specified for the condition found, not treated as a surface-care task.
02 / VIEW RIDGE
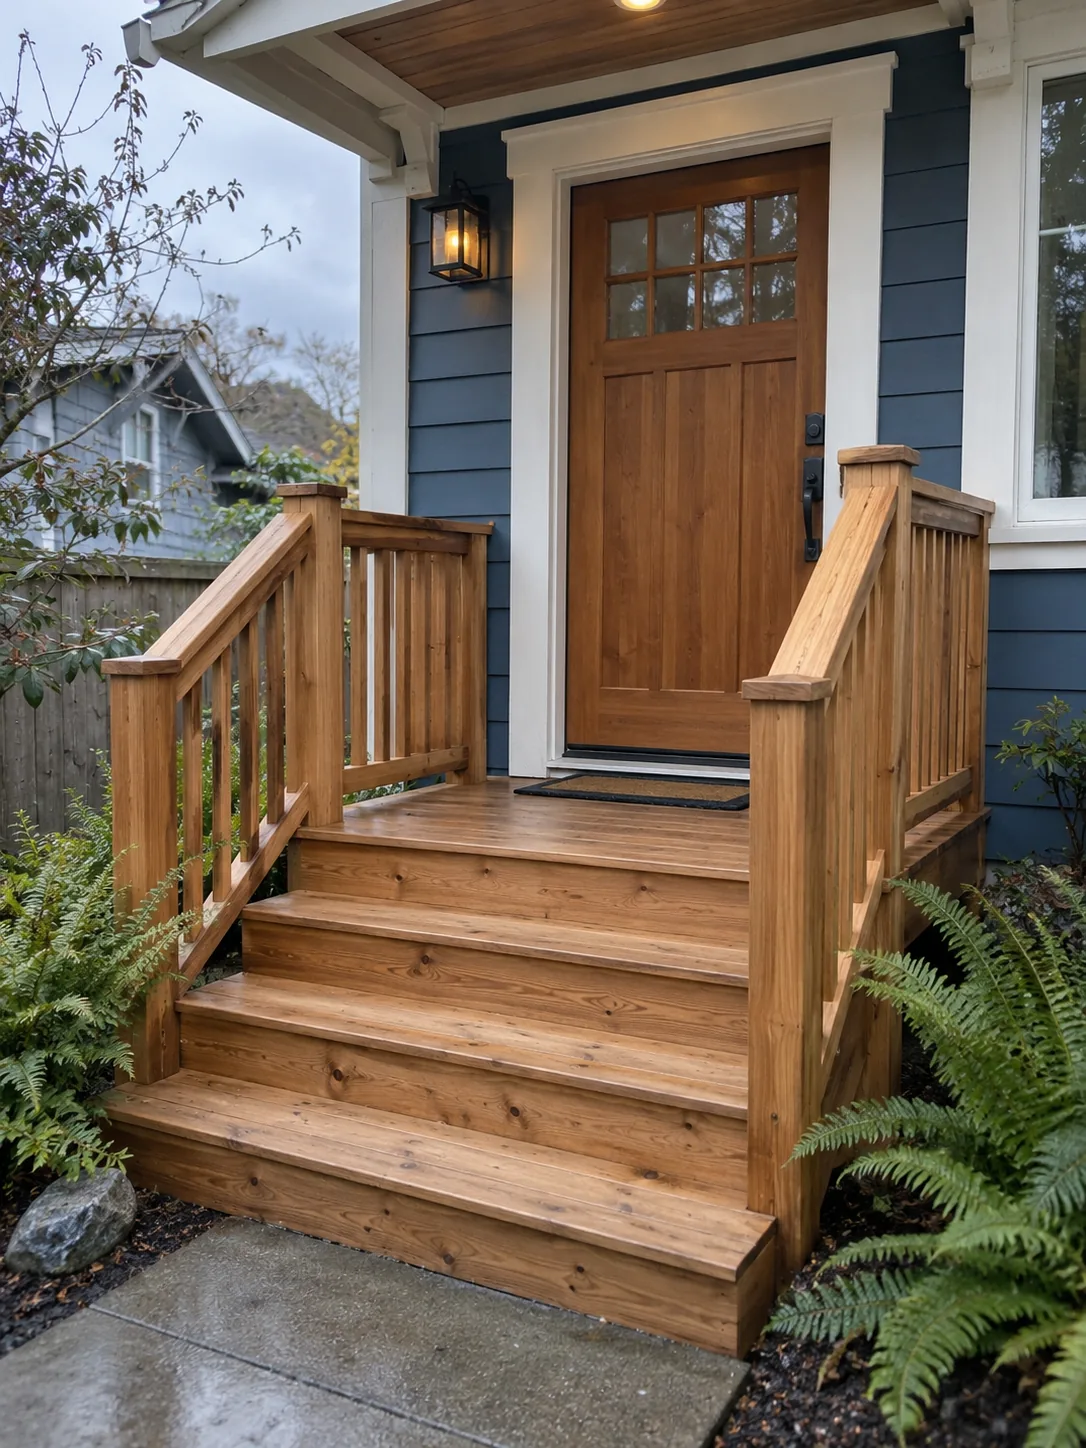
Refinishing involves the old coating as well as wood color. Discuss cleaning, stripping, sanding and damaged-board replacement, including rails and stairs in the preparation area.
03 / VIEW RIDGE
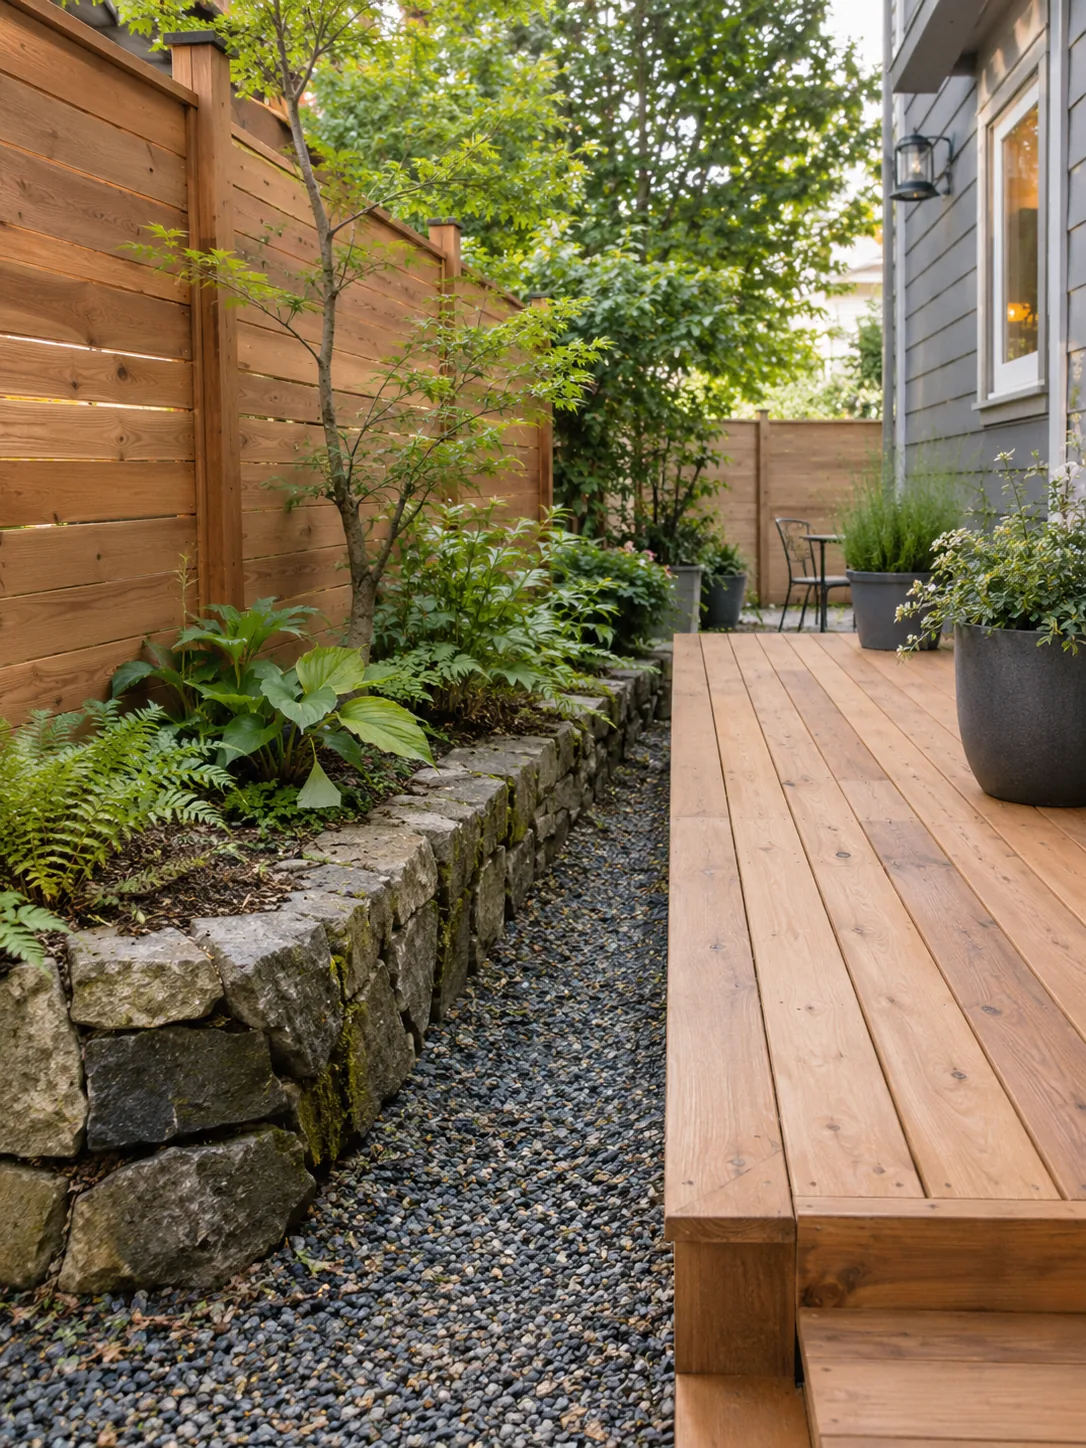
Choose oil-based, semi-transparent or solid-color staining for compatibility with the wood and its coating. Allow the required drying and follow the product directions. Plan renewal around the deck’s actual exposure.
04 / VIEW RIDGE
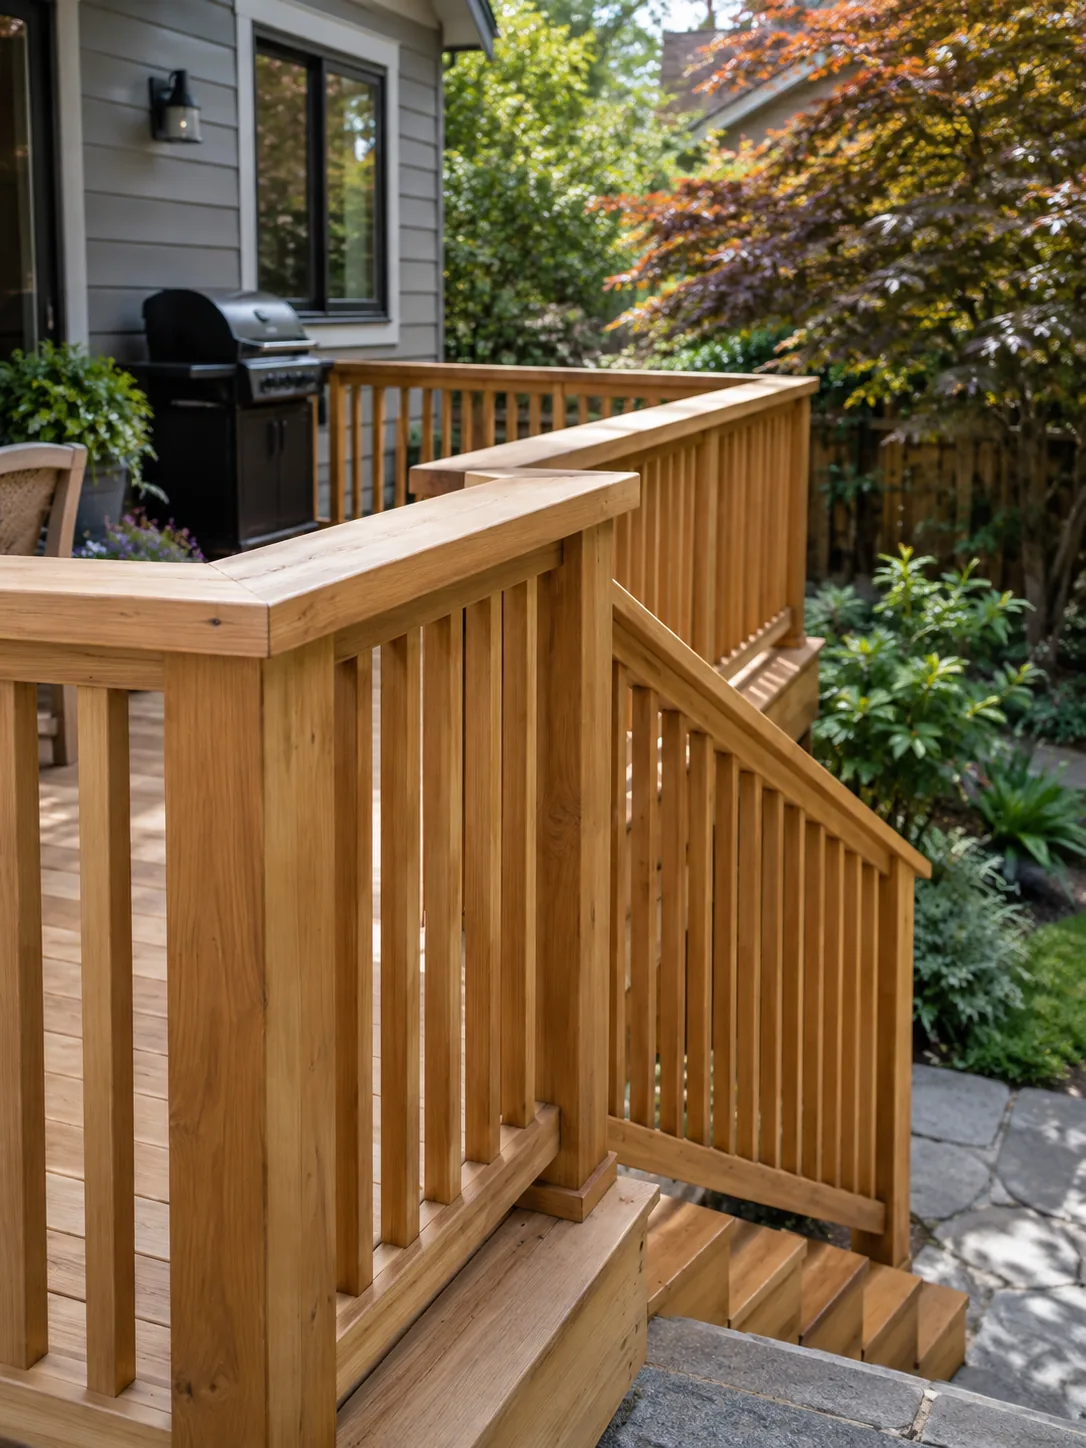
Agree on inspection qualifications, fee and report before a purchase or safety assessment. Ask how a 12-point checklist covers the ledger, posts, rail attachments and stairs, with photographs of any concern.
05 / VIEW RIDGE
A rooftop view needs its roof assembly, drainage and structural support considered first. Discuss access for materials and future maintenance before choosing pavers, boards or railing details.
06 / VIEW RIDGE
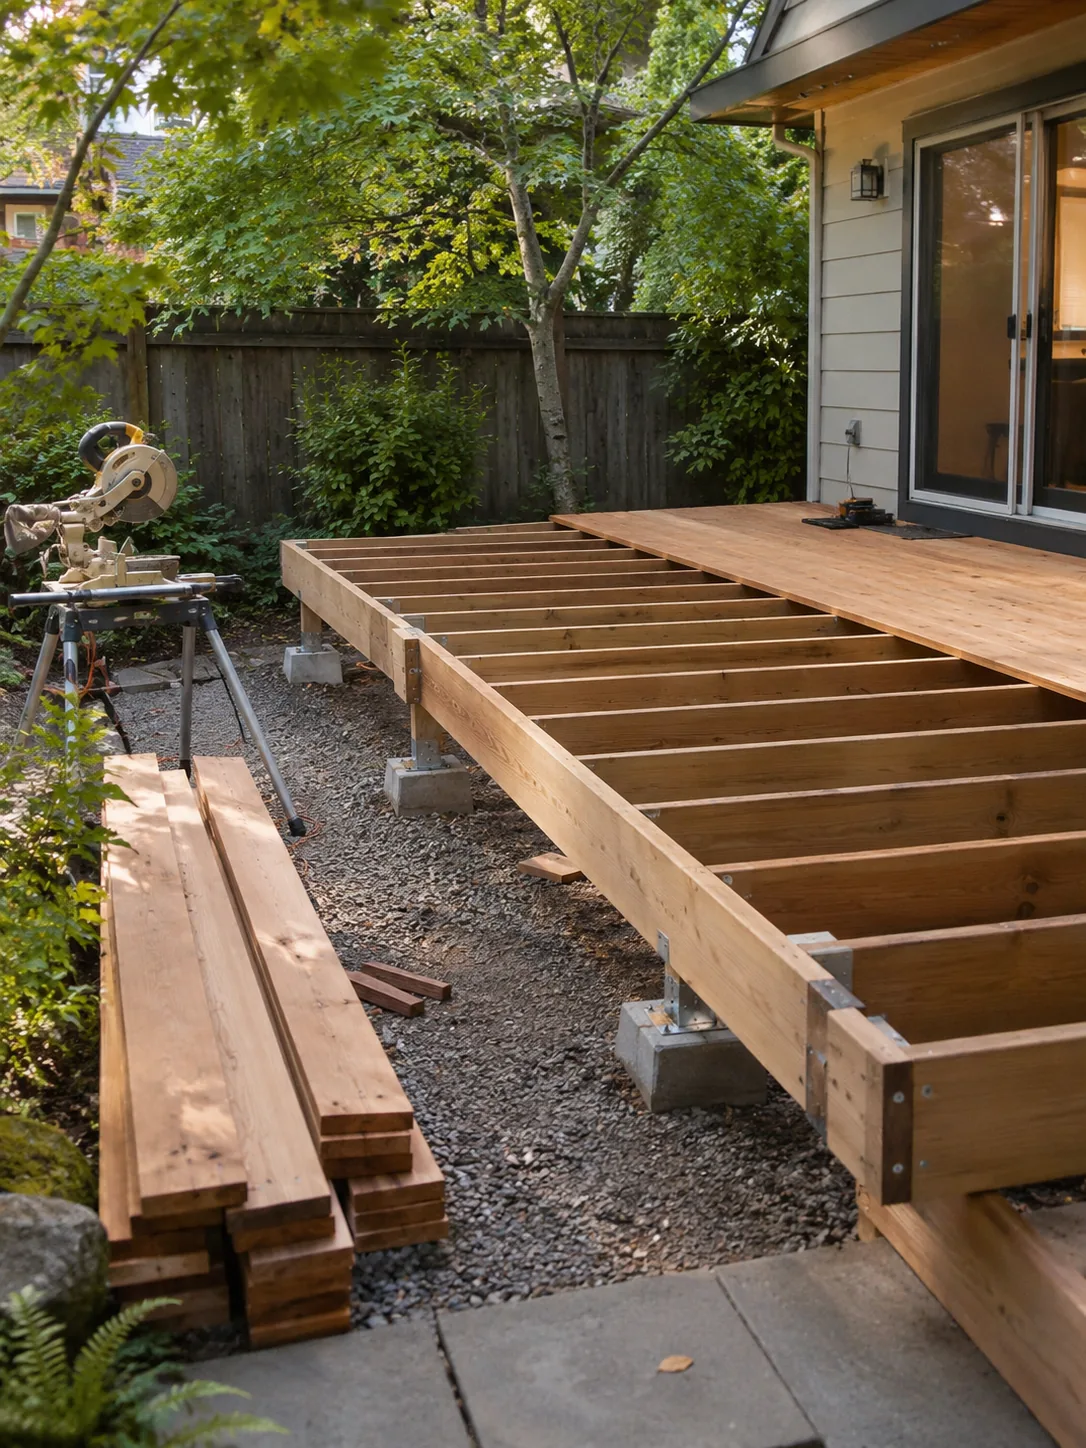
Compare Trex, TimberTech and Fiberon composite lines with their frame and fastening needs. TimberTech AZEK is advanced PVC. Include borders and stair edges in the specification and read product coverage separately.
Free On-Site Estimate in View Ridge
Call with the structural or finish concern to discuss assessment terms and a visit window.
CUSTOMER REVIEWS
What Homeowners Near View Ridge
Say About the Work
Deck replacement · Kirkland
Very happy with how it turned out.
Condominium rooftop and drainage

Deck addition · North Bend
The materials feel solid, and the finish is clean.
Cedar, hardware and flashing

SIMPLE PROCESS
How a View Ridge Deck
Gets Built
Use the four stages to connect a view-conscious design with an inspected structure and written scope.
01
Day 1: Call or Send the Form
In a five-minute introduction, describe size, materials, drawings and intended use. Explain where the stairs descend and how the frame can be reached.
02
Within Days: Free On-Site Estimate
The assessment can review ledger connections, joists, post bases, rails and stringers. Agree on the checklist and how photographs or moisture observations support the findings.
03
Your Written Price and Start Date
Compare repair and new construction through materials, labor, removal and SDCI fees. Discuss quote timing and how added work must be approved in writing.
04
On Site: Repairs in Days, New Decks in 1–3 Weeks
Agree on the crew and house access before construction. Trex, TimberTech AZEK, cedar and IPE need specific installation details. Examine samples where direct sun reaches the deck, including surface heat.
A repair and a new 300 sq ft platform need different sequences. Show permits, delivery, inspections and weather-dependent finishing beside construction days.
Ready for step one?
Call with the outlook, seating or stair change you want to examine.
LOCAL FAQ
View Ridge Deck Questions,
Answered
Eight answers cover View Ridge estimates, permitting, visits, products, team documentation, timing and examples.
Talk to a real builder
Describe the unanswered question so we can discuss an assessment, drawing or product specification.
A View Ridge estimate should distinguish board or rail repair, a new 300 sq ft deck and a multi-level design. Rails, stairs, supports, demolition and site access affect cost beyond the surface material. Discuss an inspected written scope identifying labor, products, fees and change approval.
Take deck height and parcel information to Seattle Department of Construction & Inspections (SDCI). Seattle permits apply above 18 inches, on roofs and in environmentally critical areas. Review slope questions at the actual property. Guard thresholds or the percentage of members repaired do not establish automatic exemptions. Confirm drawings, current fees and application responsibilities.
For View Ridge, explain the route from street to deck, including any stairs or gate. We’ll discuss appointment availability and an arrival window. Keep an unstable rail, stair or ledger area unused and describe the concern when calling about the assessment.
Compare direct sun, shaded edges and the view-oriented layout with Trex Transcend composite, TimberTech AZEK, Western Red Cedar, IPE hardwood. Cedar preparation depends on its finish; composite, PVC and IPE have their own spacing and fastening details. Discuss compatible connectors, drainage, heat underfoot and product-specific warranty terms before choosing.
Our View Ridge proposal explains how the frame, rails and stairs support the layout you want. We spell out the crew and permit responsibilities, and products and change approvals stay in the written scope.
Schedule a View Ridge board repair separately from a 300 sq ft build or multi-level structure. Account for design, permits, material arrival and inspections. Stair access, removal findings and suitable weather for coating may affect the construction sequence established after assessment.
We are a Washington registered contractor. Verify our registration with Washington Labor & Industries. We carry $1 million in general liability insurance, with a certificate available for your project, and we are a BBB Accredited Business. Talk with us about the contractor documentation for your agreement.
Begin your view ridge layout comparison with the gallery of deck styles that suit View Ridge and nearby Wedgwood, Bryant, Ravenna to compare railing openness, levels and finishes, with nearby links providing other planning contexts. Bring your preferred features and measurements so we can discuss the structure and access needed at the View Ridge property.
58 NEIGHBORHOODS · 7 DISTRICTS
Also Close
to View Ridge
Add the full View Ridge address and entrance details when discussing the site.
All 58 areas sit in Downtown, Capitol Hill/Central, North-Central, Northwest/Ballard, Queen Anne/Magnolia, West Seattle and South Seattle. Ask directly about Bellevue, Kirkland or other King County properties.
Downtown Seattle01
Capitol Hill & Central Seattle12
North-Central Seattle18
Northwest Seattle / Ballard06
Queen Anne & Magnolia04
West Seattle11
Collect door, railing and stair photos after finding the location page. They can clarify the outlook and circulation a map cannot show.
Just outside Seattle?
Call with the actual address and scope when checking another neighborhood location.
SERVICE MAP
Our Office and
the Drive to View Ridge
Use the View Ridge map to explain street access, then identify the private entrance and route beneath the deck.
View Ridge, Seattle
North-Central Seattle · ZIP 98115
View Ridge project-area orientation with visits arranged for the address supplied.
READY TO BUILD?
Book Your Free
View Ridge Deck Estimate
Call about View Ridge repairs, refinishing or composite options with measurements and any drawings. Explain the view and garden access you want the layout to serve.
Clarify estimate preparation, SDCI duties and written coverage before fixing dates. Mention any unstable part when arranging the next step.